
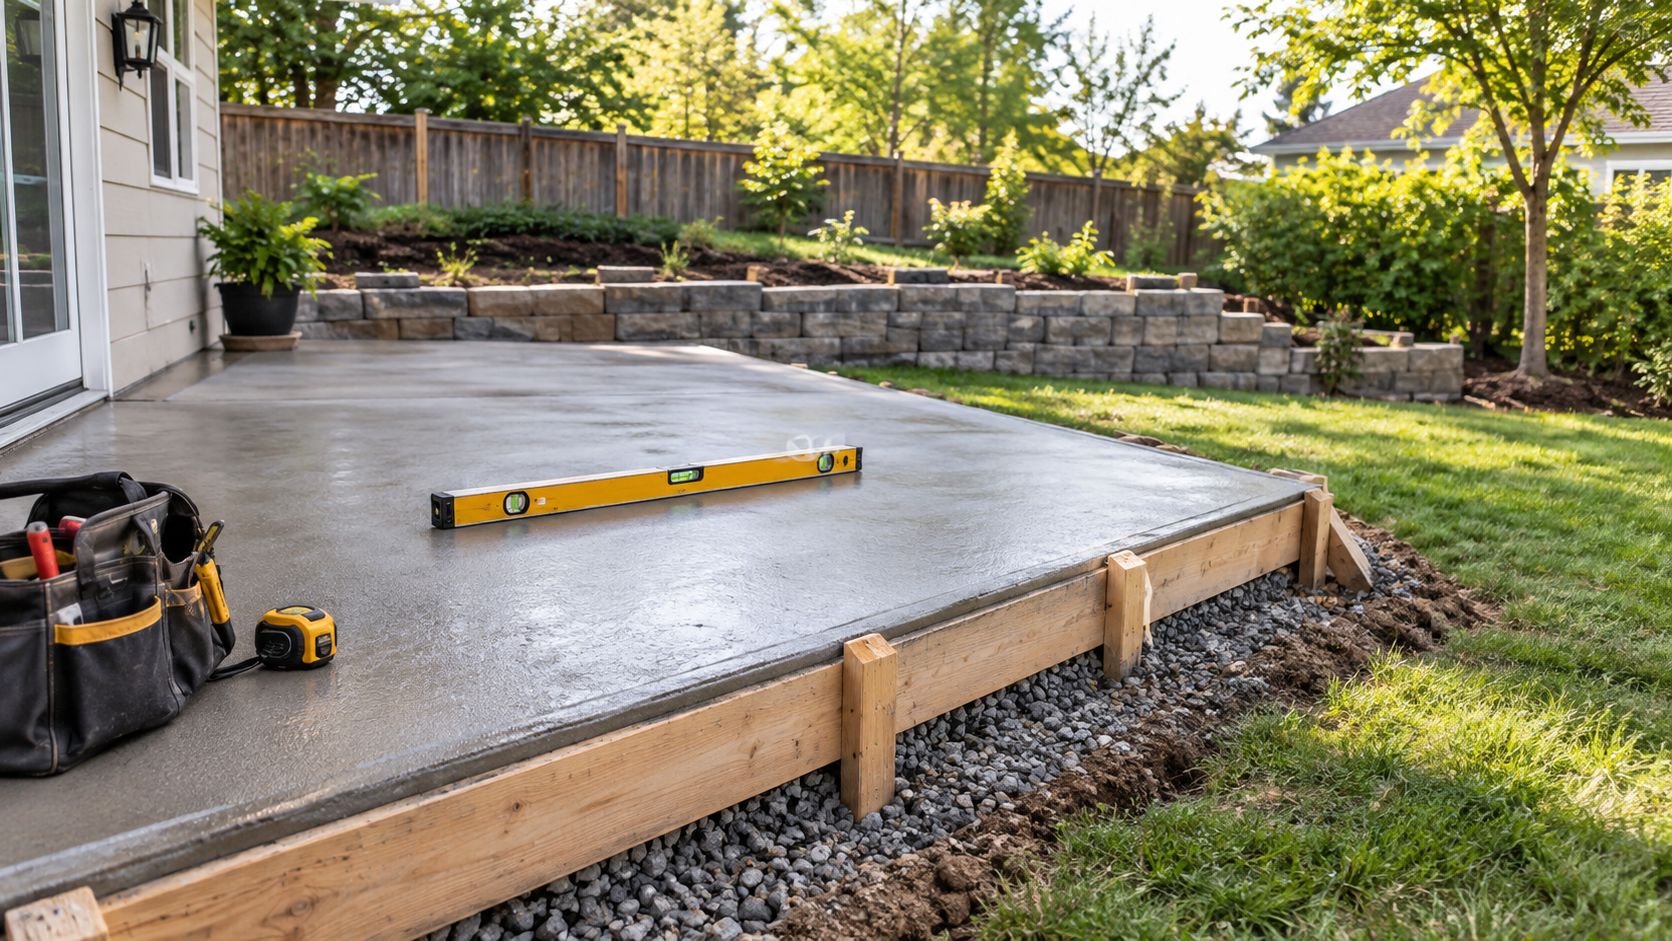
A concrete patio on a slope should generally fall away from the building at 2%, or about 1/4 inch per foot. Across a 10-foot patio, that equals 2.4 inches of drop, while a constrained exterior surface may use 1/8 inch per foot only when a reliable drainage system handles the water.
You're looking at a backyard in Ocala, Dunnellon, or The Villages, and the proposed patio area clearly isn't flat. One corner sits high, the opposite edge drops toward the lawn, and every summer storm tests the route water will take. The question isn't whether concrete can be poured on the grade. It can. The key question is whether the slab, base, edges, and drainage plan work together.
A sloped site changes excavation, formwork, reinforcement, footing decisions, and the location where runoff can safely leave the property. In Marion County, FL and Citrus County, FL, that planning matters because a patio that sheds water toward a foundation, wall, or property line can create problems even when the slab itself looks sound.
The practical approach is to treat the patio as one part of a larger water-management system. That means calculating the fall, testing the existing grade, preparing the subgrade correctly, and adding a swale, channel drain, French drain, or retaining structure when the yard geometry demands it.
Table of Contents
- Why a Sloped Yard Changes Everything
- Drainage Numbers That Drive the Design
- Planning the Site Before You Pour
- Subgrade Prep, Forms, and Reinforcement
- Pouring, Finishing, and Curing on a Slope
- When the Slope Alone Is Not Enough
- Central Florida Conditions and Knowing When to Hire Out
Why a Sloped Yard Changes Everything
A homeowner may first see a slope as a surface issue. A contractor sees a chain of decisions. Where does the high point sit? Where does runoff go after it leaves the slab? Will the downhill edge remain supported after soil is removed? Can the patio meet the home without creating a trip hazard or directing water toward the threshold?
Consider a backyard where the proposed patio changes elevation by 2 feet across 16 feet. That isn't a minor adjustment. It's an engineering decision affecting the finished grade, excavation depth, edge support, drainage route, and possibly a retaining wall or footing. A flat-looking design on paper can require stepped forms, substantial low-side fill, or a structure that holds soil in place.
Practical rule: The patio slope is only successful when the water has a defined destination after it leaves the concrete.
Soil makes the decision more complicated. Loose sandy fill can shift if it isn't compacted properly, while clay pockets can hold water and change volume as moisture conditions vary. Tree roots, irrigation trenches, septic components, and old garden beds can also create weak zones beneath a new slab.
The downhill edge deserves special attention
The high side usually requires less excavation. The low side may need deeper excavation, compacted base, a thickened edge, or structural support to prevent the slab from becoming suspended over poorly supported soil. Forms also need more bracing because fresh concrete exerts pressure while workers are placing and screeding it.
A patio can follow a yard's general grade, but the finished surface still needs a controlled fall. Letting the slab mimic uneven ground often produces birdbaths, abrupt transitions, and runoff that reaches the wrong place.
Design decisions come before concrete
Before ordering concrete, settle the patio footprint, slope direction, surface finish, edge treatment, reinforcement approach, and discharge point. A broom finish may provide better traction than a smooth troweled surface in a wet Central Florida yard, while a raised edge may need a wall or footing rather than decorative concrete alone.
The sequence is straightforward, even though the work isn't. Establish the grade, confirm the drainage math, prepare the site, build supported forms, reinforce the slab, pour carefully, and protect the finished surface while it cures.
Drainage Numbers That Drive the Design
The most commonly used residential drainage target is 1/4 inch per foot, equal to approximately 2.08% or a 1:48 ratio. The same practical rule is discussed in this concrete patio slope guide, which also identifies 1/8 inch per foot as a commonly cited lower range for exterior surfaces.
For impervious surfaces near a building, the International Residential Code guidance summarized by the Pacific Northwest National Laboratory calls for a 2% fall away from the foundation, maintained for 10 feet or to the edge of the surface, whichever is less. That produces a 2.4-inch drop across 10 feet.
Here's how the two practical slope targets translate across typical patio widths.
Slope Targets for a Concrete Patio
| Slope Target | Drop Over 12 ft | Drop Over 16 ft | Drop Over 20 ft | Best Use Case |
|---|---|---|---|---|
| 1/8 inch per foot | 1.5 inches | 2 inches | 2.5 inches | Constrained exterior surfaces with planned drainage |
| 1/4 inch per foot | 3 inches | 4 inches | 5 inches | Reliable patio drainage and common residential target |
| 2% grade | About 3 inches | About 4 inches | About 5 inches | Patios near foundations and code-oriented layouts |
A 16-foot patio illustrates the tradeoff clearly. At 1/4 inch per foot, the slab drops about 4 inches from one end to the other. At 1/8 inch per foot, it drops only 2 inches. That lower fall can work in a carefully controlled setting, but it leaves less tolerance for settlement, construction variation, and surface irregularities, as explained in this patio drainage comparison.
A steeper grade can move water more reliably, but excessive slope can make tables, chairs, grills, and walking surfaces uncomfortable. A shallow grade feels easier to use, yet it can leave water at the perimeter if the base settles or the finish contains low spots.
Verify the fall instead of guessing
A contractor can establish the grade with a laser level, string line, or straightedge and level. The important measurement is the elevation difference from the high side to the low side, not whether the surface appears visually flat.
The discharge point matters just as much. If water reaches the low edge and meets a wall, property line, or uphill runoff path, the slab has done its job but the site has not. The concrete driveway drainage resource offers a related look at how surface grade and runoff planning need to work together.
Where lot lines or walls prevent the code-based 6 inches of fall in 10 feet, drainage features such as drains or swales are used to carry water away rather than flattening the patio.
Planning the Site Before You Pour
A sloped patio should have a written site plan before concrete arrives. Start with the legal and physical constraints, then work toward the finish details.
Confirm what is below and around the patio
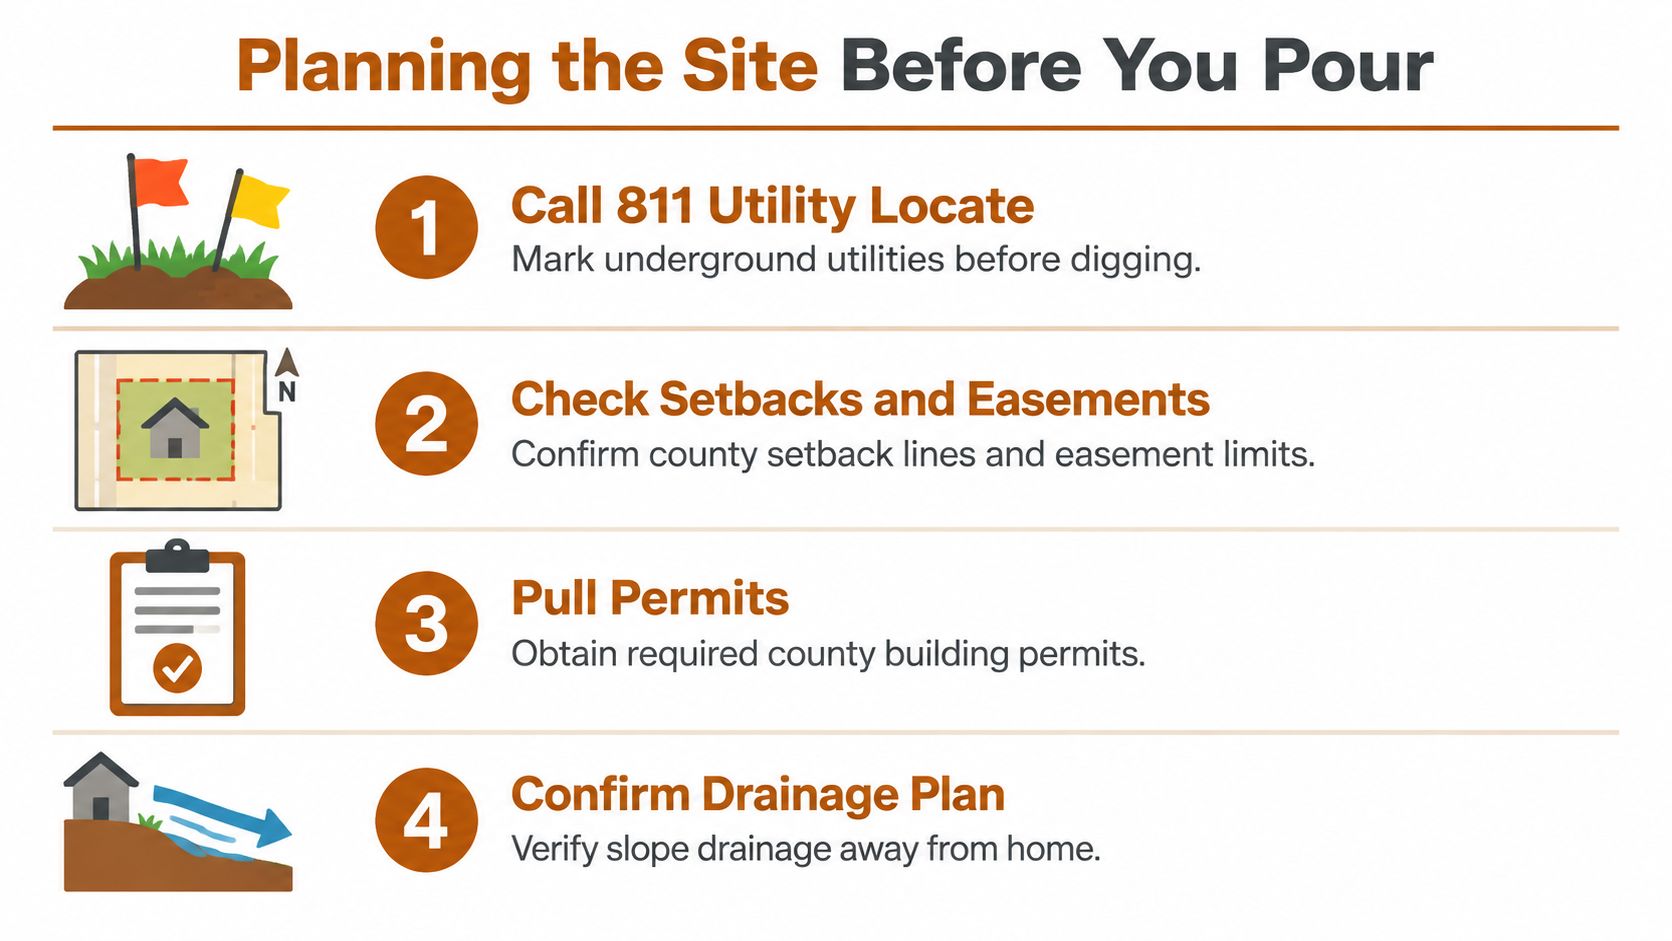
Call 811 before excavation so underground utilities can be located. Verify property setbacks, easements, and any applicable county requirements with the building department. A patio that fits visually may still cross an easement or sit too close to a property boundary.
Mark the house, downspouts, fences, walls, trees, irrigation lines, septic components, and the likely drainage outlet. Sloped Florida lots often hide important infrastructure beneath areas that look like ordinary lawn.
Measure the existing grade
A laser level gives the clearest elevation information, but a string line and level can work for a smaller layout. A long 2×4 paired with a 4-foot level can help reveal local high and low spots, although it's less precise over a larger footprint.
Set stakes around the proposed patio and record the elevation at each corner. Then sketch the footprint on a scaled grid. Include the intended finished elevation, the fall direction, nearby drainage structures, and the point where water should leave the patio area.
Lock down these choices
- Footprint: Decide where furniture, steps, walkways, and door access must fit.
- Slope direction: Confirm that the finished grade moves away from the building and toward a planned outlet.
- Finish type: Choose broom, textured, stamped, or another finish with traction and maintenance in mind.
- Edge treatment: Determine whether the downhill edge needs a thickened section, footing, curb, or retaining wall.
- Drainage route: Identify where surface water will travel after it leaves the slab.
The pour day shouldn't be the first time anyone decides whether runoff crosses a neighbor's lot or collects beside the house.
Subgrade Prep, Forms, and Reinforcement
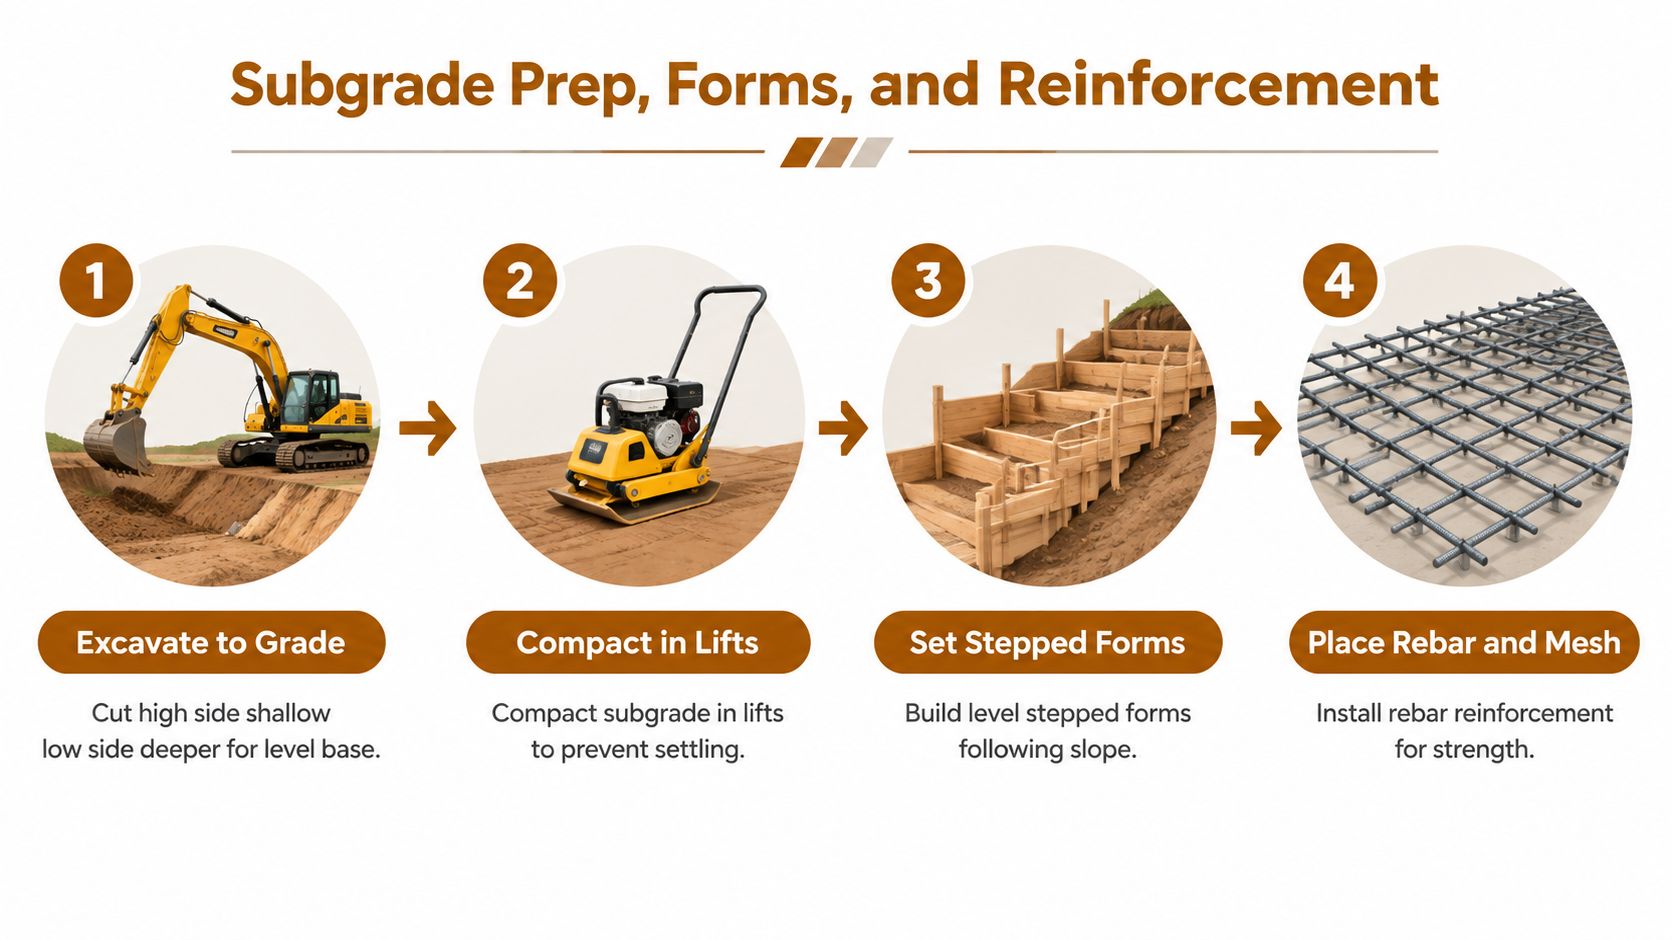
The excavation depth on a slope won't be uniform. Crews generally cut less into the high side and more into the low side, then build a stable base that supports the entire slab rather than relying on undisturbed-looking soil at one edge.
Build support from the ground up
Remove organic material, loose soil, roots, and unsuitable fill. Place granular base material as needed, compacting it in controlled lifts so the low side doesn't settle independently from the high side. Differential settlement is one of the most common ways a sloped slab develops cracks, rocking edges, or a noticeable tilt.
The ground preparation guide for concrete slabs covers the importance of preparing and compacting the support beneath concrete. On a slope, that preparation becomes more demanding because the fill depth can vary substantially across the same patio.
Brace the forms for the downhill pressure
Forms on a flat patio still need to hold their line. On a sloped site, the downhill forms also need to resist the lateral pressure of fresh concrete and the movement caused by workers, screeds, and delivery equipment.
Stepped forms may be appropriate where the grade changes sharply. The finished slab can remain a usable plane while the surrounding soil and edges are handled in stages. Forms should be tied into stable stakes and checked for line, elevation, and finished drainage direction before the pour.
Reinforcement must stay in position
Rebar and welded wire mesh don't strengthen a slab if they're lying on the soil at the bottom. Reinforcement needs proper support so it remains positioned within the concrete during placement. On an inclined slab, workers must also prevent the steel from sliding downhill as the concrete is moved and consolidated.
The downhill edge often needs more than a standard thin patio edge. A thickened edge or footing may be necessary where soil support is shallow, the slab edge retains earth, or the grade creates a drop-off. If soil and water are pushing toward the low side, a short retaining wall may be the only responsible way to protect the patio edge.
The concrete isn't a retaining wall by default. If the slab must hold back soil, the edge needs to be designed for that load rather than expected to perform two unrelated structural jobs.
A gravel base can improve support and drainage, but it doesn't replace compaction or a route for water. Vapor control also needs to match the project's use and local construction requirements, particularly where the slab will connect to enclosed space or receive a finish sensitive to moisture.
Pouring, Finishing, and Curing on a Slope
Concrete placement on a grade rewards preparation and punishes improvisation. The crew needs a clear delivery route, stable forms, enough labor to move the mix efficiently, and a finishing sequence that starts before the concrete begins migrating downhill.
A mix that's too wet can run toward the low edge before workers can screed it. Adding water on site may make placement easier, but it can weaken surface performance and increase finishing problems. Slump, weather, delivery timing, and crew coordination matter more when the slab has a noticeable fall.
Keep the pour moving in a controlled direction
Workers typically place concrete in manageable sections, using the forms as the elevation reference. Screeding should follow the planned grade rather than forcing the surface flat. Bull floating closes the surface after screeding, while edging shapes the perimeter and helps protect the form line.
A broom finish usually provides a practical walking texture for an outdoor patio. Overworking the surface can bring excess paste and water upward, while troweling too early can trap bleed water beneath a dense surface. Those mistakes may appear later as scaling, soft areas, discoloration, or a slick finish that becomes unpleasant during rain.
Treat joints and curing as part of the installation
Control joints should be planned before the pour and cut or tooled at the correct stage. On a sloped patio, joint layout needs to respect the shape of the slab and avoid creating awkward narrow sections or unprotected corners.
Central Florida heat and sun can pull moisture from the surface quickly. A curing compound or properly managed wet covering helps protect early strength development. The surface should be allowed to cure according to the concrete and sealer requirements before applying a penetrating sealer.
A missed joint may leave the slab choosing its own crack path. Poor curing can leave a surface that looks acceptable on pour day but shows premature wear after repeated rain, heat, and foot traffic.
When the Slope Alone Is Not Enough
A patio can have the correct surface grade and still drain badly. The problem occurs when the water reaches the edge and finds nowhere safe to go.
That happens when the patio sits at the lowest point of the lot, when the slope aims toward the foundation or a property line, when the soil absorbs water slowly, or when an HOA or local requirement restricts where runoff may discharge. A slope is a transport mechanism. It isn't a complete drainage system.
Match the drainage feature to the site
A channel drain works well across the downhill edge of a patio when runoff needs to be intercepted before reaching a door, wall, or lower yard area. It requires proper elevation, a stable grate, and a discharge route that won't just move the problem a few feet away.
A French drain can collect subsurface or uphill water before it reaches the patio base. It's useful when the slope above the patio sends groundwater or saturated soil toward the slab, but it requires correct trench placement, filter fabric, suitable aggregate, and an outlet that remains functional.
A swale offers a broad, shallow route for surface water around the patio. It can be effective on a larger lot, but tight yards in Crystal River, Homosassa, Inverness, or Lecanto may not have enough room to shape one without affecting access or neighboring properties.
A dry well can provide temporary underground retention where permitted and where soil conditions support infiltration. It isn't a universal answer for high water tables or poorly draining ground.
Drainage Solutions When Patio Slope Is Not Enough
| Solution | Best Use Case | Typical Cost Range (USD) |
|---|---|---|
| Channel drain | Intercepting surface runoff along a patio edge | Varies by site and installation scope |
| French drain | Collecting uphill or subsurface water | Varies by trench length, outlet, and soil |
| Swale | Redirecting broad surface flow on available land | Varies by grading and available space |
| Dry well | Retaining runoff underground where conditions allow | Varies by soil, capacity, and local approval |
The right choice depends on the outlet, soil, available space, and relationship to the home. Forcing the patio to carry all runoff often leads to an uncomfortable grade or water that still ends up against the wrong structure.
Central Florida Conditions and Knowing When to Hire Out
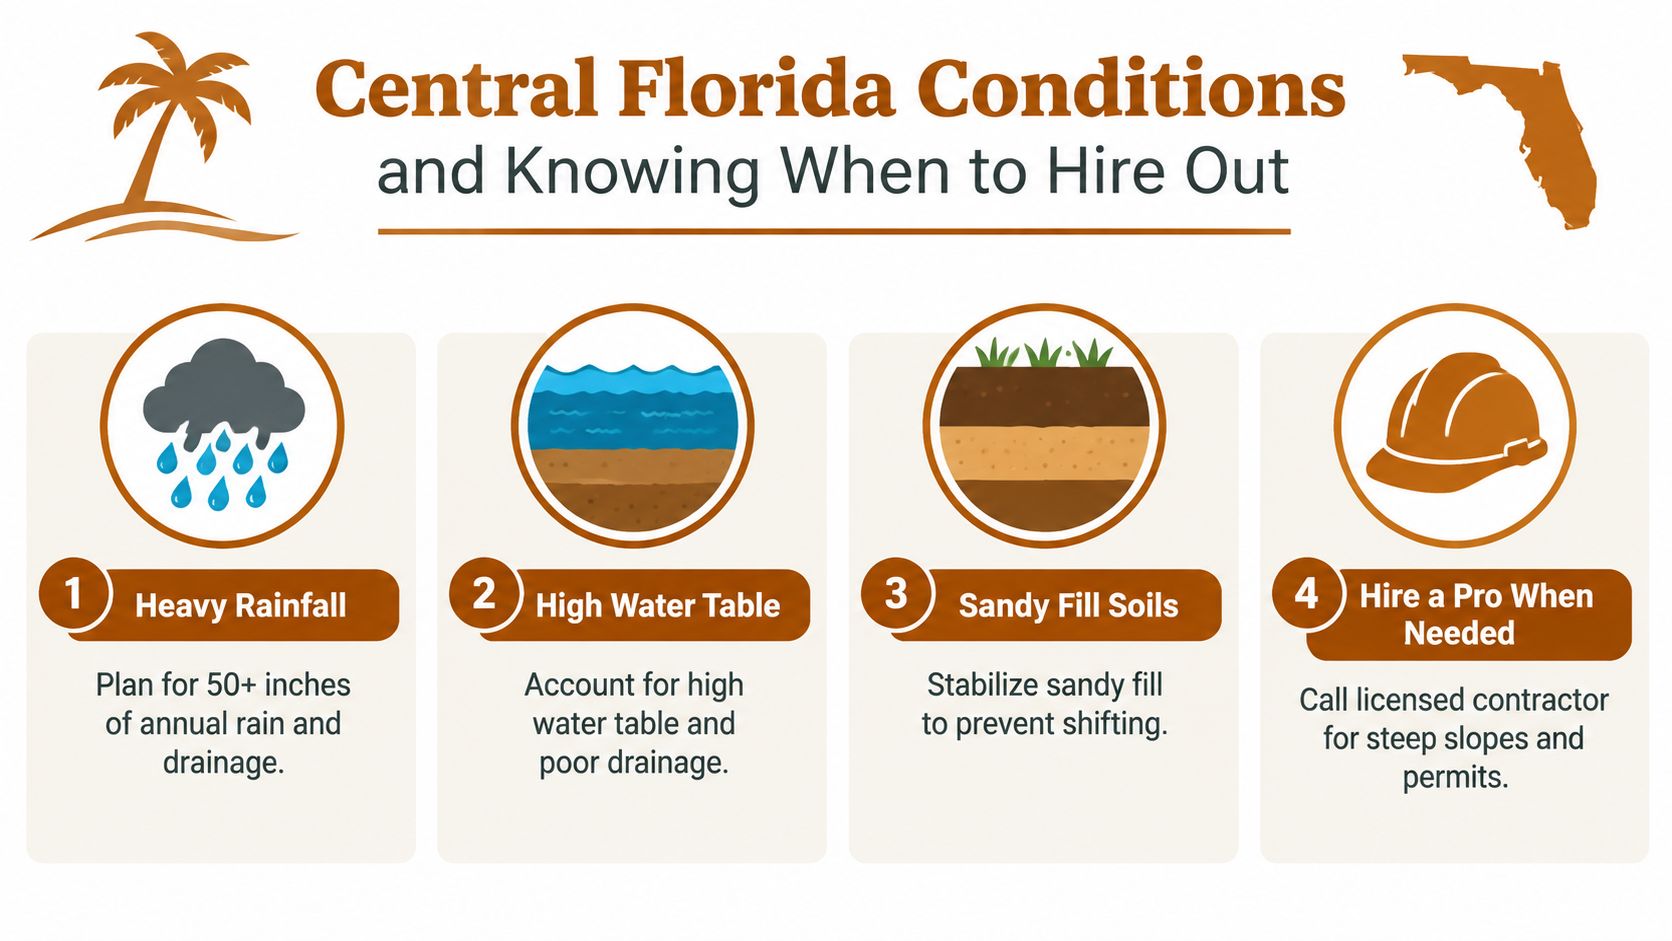
Central Florida patios face heat, ultraviolet exposure, intense rain, and repeated wetting and drying. Around Marion County and Citrus County, site conditions can include sandy fill, high water tables, and localized clay pockets that behave differently from the surrounding soil.
The result is a narrow margin for shortcuts. A patio can look properly finished while the weakness sits below it, where loose fill settles, water softens the base, or an unsupported edge begins to move. Surface drainage must work with subgrade preparation rather than compensate for it.
Know when the project exceeds a weekend pour
A licensed concrete contractor should evaluate the project when the grade is steep, the downhill edge needs structural support, or the drainage route affects the foundation or property boundary. Professional input is especially appropriate for:
- Steep elevation changes: A fall exceeding roughly 6 inches over 10 feet deserves careful review rather than a simple flat-patio approach.
- Retaining structures: A wall, thickened edge, or footing may be required when the patio must hold back soil.
- Permit and engineering questions: Some municipalities may require specific permits, footings, frost-depth considerations, or engineering documentation.
- Large placements: A pour that exceeds what a small crew can place, screed, finish, and cure in one session carries avoidable execution risk.
- Unclear drainage: If water has no legal or practical outlet, the drainage design needs to be solved before concrete is ordered.
A professional evaluation also helps compare a new installation with repair, resurfacing, or replacement when an existing patio has settled. Homeowners in Silver Springs, Summerfield, Belleview, Beverly Hills, Hernando, and nearby communities should ask prospective contractors about questions to ask a concrete contractor before signing a scope of work.
Riverside Sealing & Striping, LLC offers concrete patio and slab installation, site preparation, drainage review, reinforced slabs, resurfacing, and repair-related work. The company also handles asphalt sealcoating and parking lot striping, which can be relevant for homeowners, HOAs, churches, and commercial properties planning several pavement improvements at once.
Good workmanship starts before the forms are built. The contractor should be able to explain the grade, base, edge support, reinforcement, drainage outlet, finish, curing method, and maintenance expectations in plain language.
For a concrete and asphalt contractor serving Central Florida, the goal isn't to make a patio look level from the house. It's to create a durable outdoor surface that protects the foundation, handles local weather, and sends water somewhere it can be managed.
If your property in Marion County, FL, Citrus County, FL, or a nearby Central Florida community needs a concrete patio on a slope, contact Riverside Sealing & Striping, LLC for a free, no-pressure on-site consultation and estimate. Their team can review the grade, subgrade, edge support, and drainage route, then recommend a practical concrete solution with reliable scheduling and clear scope.