
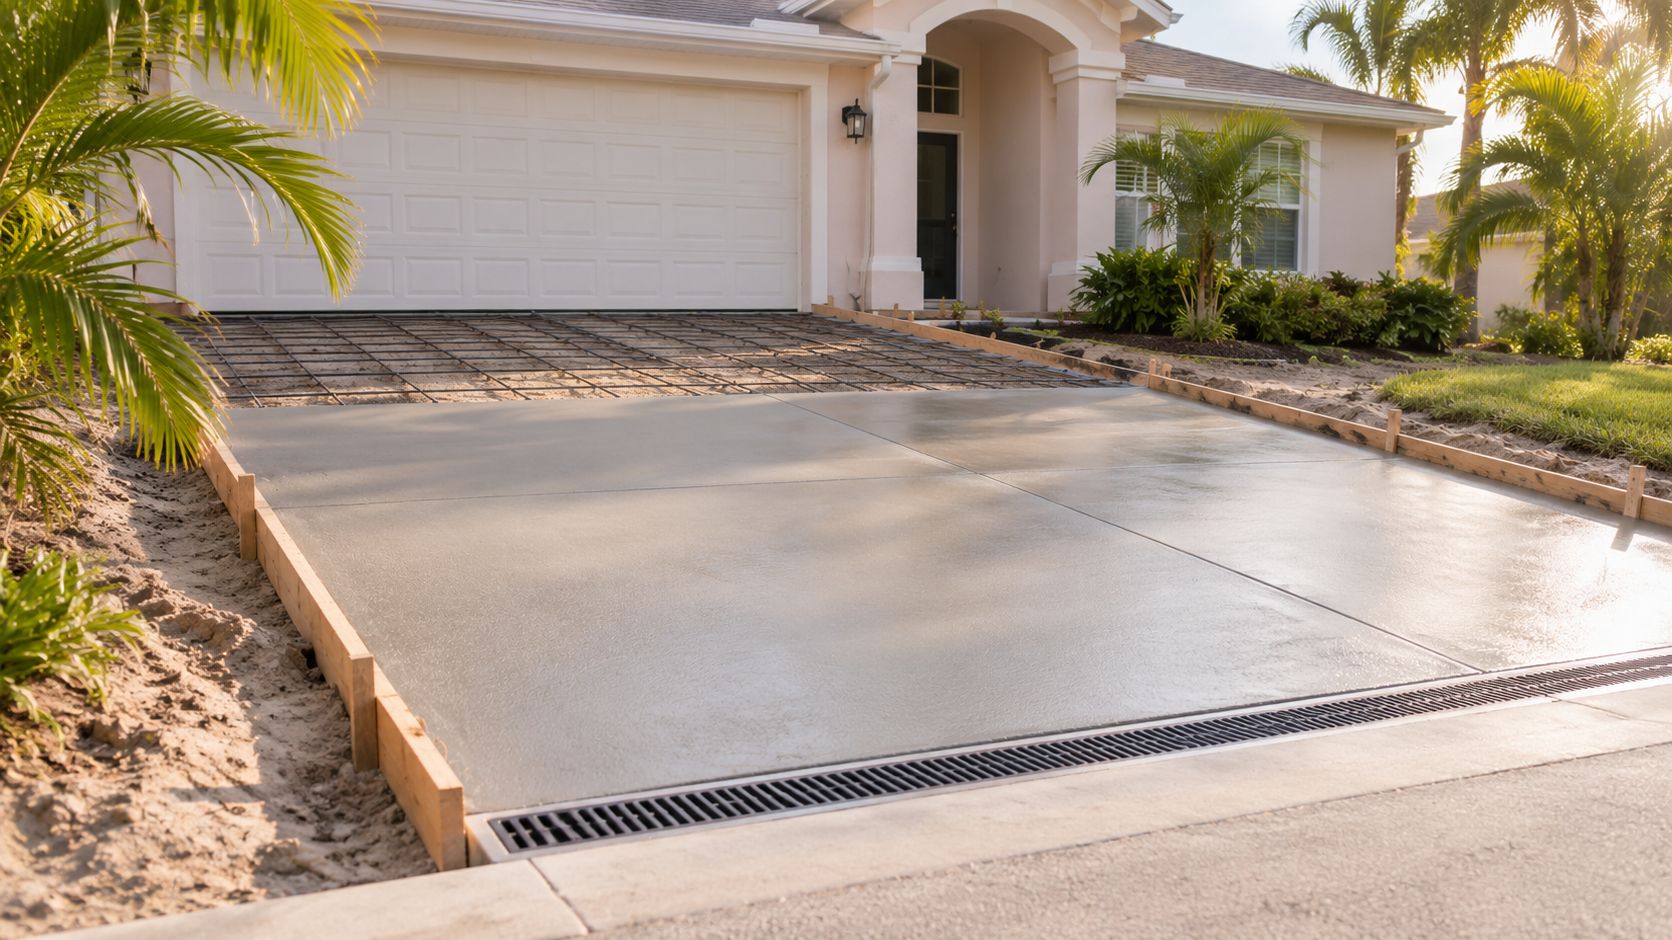
A July thunderstorm can expose a driveway problem before the first form is set. On a sloped lot in Ocala, Dunnellon, or Crystal River, runoff may rush toward the garage, cut channels through sandy soil, and leave the homeowner wondering whether the right fix is a steeper slab, a drain, or a retaining wall. A concrete driveway on a slope succeeds only when the entire water path is planned, from the uphill edge to the final outlet.
The right design balances drainage, subgrade stability, traction, transitions, reinforcement, and local requirements. That balance matters across Marion County, FL and Citrus County, FL, where intense rain, heat, sandy ground, and changing site elevations can expose weak preparation quickly.
Table of Contents
- Why a Sloped Driveway Changes Everything in Central Florida
- Understanding Slope Numbers Before You Talk to a Contractor
- Site Prep and Grading for a Concrete Driveway on a Slope
- Drainage and Erosion Control on a Sloped Driveway
- Reinforcement and Joint Layout for Sloped Concrete
- Retaining Walls, Terracing, and When the Driveway Itself Needs to Change
- FAQ About Concrete Driveways on Slopes
- Cost, Timeline, and Contractor Tips for Marion and Citrus Counties
Why a Sloped Driveway Changes Everything in Central Florida
A homeowner in Marion County may stand at the top of a future driveway during a summer storm and watch water gather speed as it moves downhill. The soil may absorb some of that flow, but once the ground is saturated, runoff can travel across the proposed driveway footprint and concentrate beside the slab. If the finished driveway sends that same water toward the garage, the concrete becomes part of the drainage problem instead of the solution.
Flat-site driveway work usually focuses on excavation, base preparation, forms, reinforcement, placement, and finishing. A sloped driveway adds a sequencing problem. The crew must establish elevations before excavation, preserve a stable base while shaping the grade, and give water a defined route before concrete arrives.
Practical rule: A driveway should be designed as a water-management system, not as an isolated concrete surface.
Three conditions must work together:
- The surface must shed water. A commonly used residential benchmark is a minimum 2% slope away from the foundation, equal to 1/4 inch per foot, within the first 10 feet near the house. The PNNL residential drainage guide explains this benchmark and its use in residential construction.
- The ground must carry the slab. Saturated fill can settle or erode when runoff concentrates beneath the driveway.
- The vehicle path must remain usable. A grade that drains effectively may still create scraping, traction, or transition problems if the design changes direction abruptly.
In Ocala, Belleview, Silver Springs, Summerfield, and The Villages, driveway conditions can vary sharply from one property to the next. Crystal River, Homosassa, Inverness, Lecanto, Beverly Hills, and Hernando also include lots where roadside drainage, swales, and elevation changes affect the driveway connection.
A good plan therefore answers more than “What percentage slope should concrete have?” It identifies where water starts, how fast it travels, where it crosses the slab, and where it will safely leave the property.
Understanding Slope Numbers Before You Talk to a Contractor
A sloped driveway has more than one grade, and each measurement controls a different part of the job. Running grade follows the vehicle's direction of travel. Crossfall moves water from the center or high edge toward the side. Drainage pitch creates enough fall to keep water away from the house and prevent puddles. Read these together as one water path, including break lines where the grade changes and the outlet where runoff leaves the slab.
The familiar drainage target is 2%, equal to 1/4 inch per foot. A minimum of about 1%, or 1/8 inch per foot, is also commonly used to shed water from concrete. The concrete driveway drainage guide and driveway slope reference from SlabCalc outline these relationships.
How to read the grade
Calculate percentage slope by dividing vertical rise by horizontal run, then converting the result to a percentage. A rise of 3 feet over 30 feet produces a 10% grade. That vehicle access grade is much steeper than a 2% drainage pitch, even though both are described as slopes.
Ask the contractor to list these measurements separately in the proposal:
- Garage and foundation drainage: Water must move away from the structure and reach a planned outlet.
- Cross-slope: Water should leave the driving surface without creating an uncomfortable or unsafe side angle.
- Access grade: The street, driveway, garage, and any break lines should connect with transitions that vehicles can handle.
One Tennessee municipal driveway standard allows a residential access grade of +14% or -6% for at least 18 feet from the property line. That is a regulatory example, not a universal Florida requirement. The TDOT driveway access guide can show how access grades are documented, but it does not replace Marion County or Citrus County review. On Central Florida lots, sandy subgrade and intense summer storms make the location of the outlet and each grade change as important as the headline slope number.
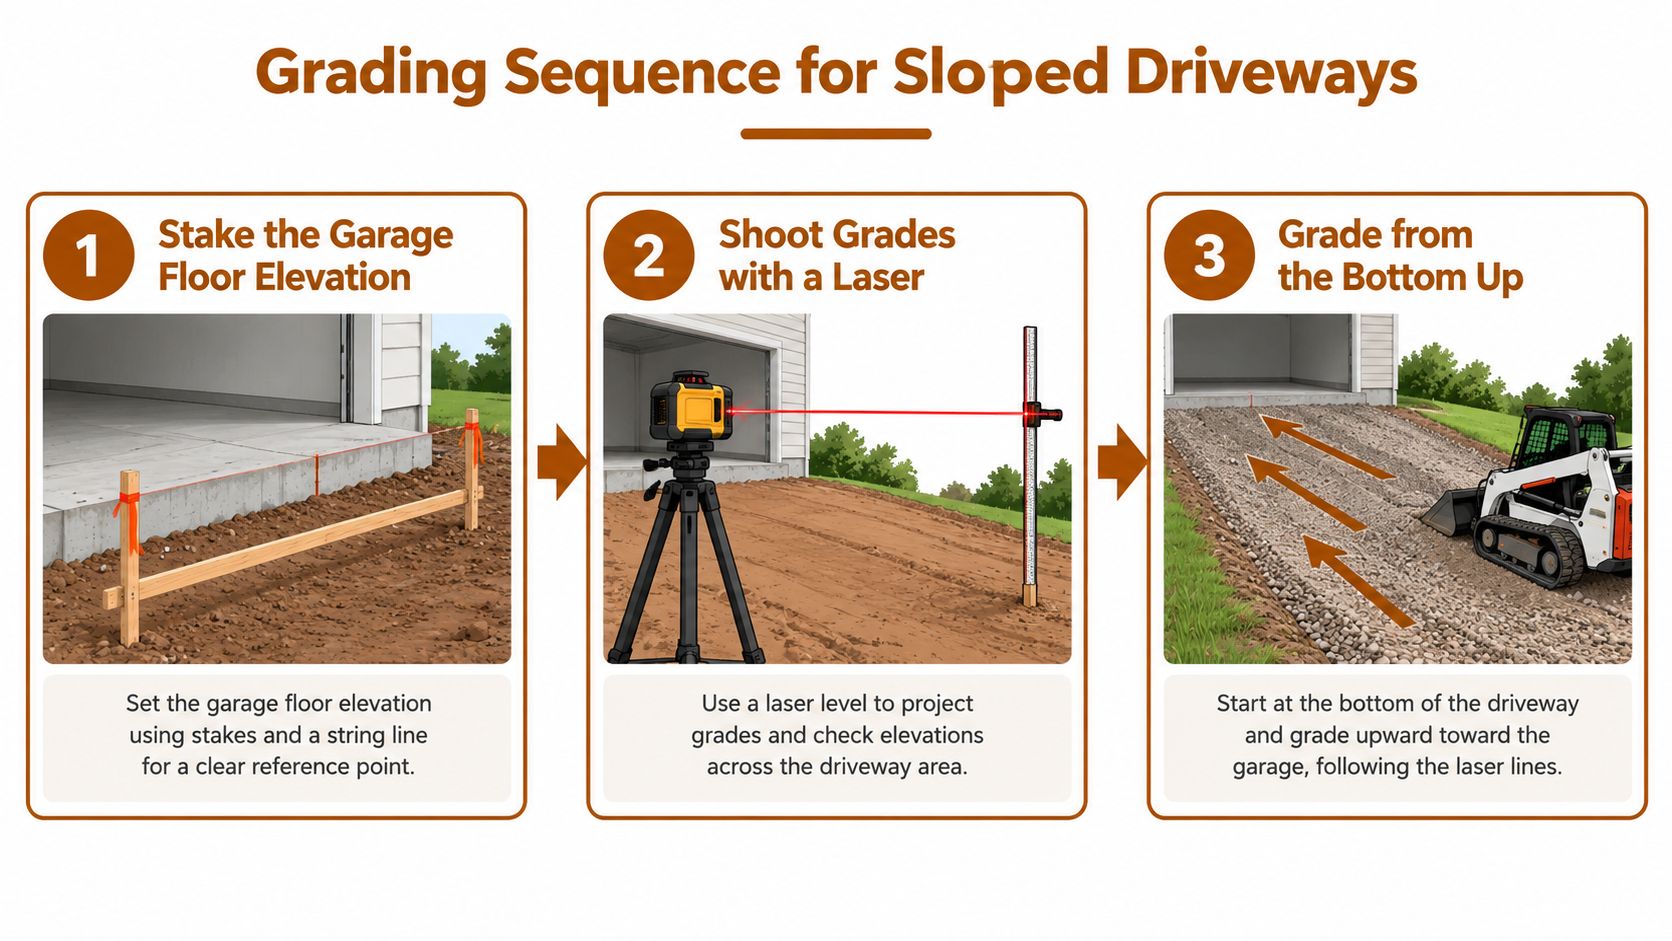
Before accepting a quote, ask to see the garage elevation, street connection, high point, low point, crossfall, break lines, and drainage outlet. A laser level, string line, or survey equipment can verify that the finished surface falls where the plan indicates.
The video below shows how grading sequence affects a sloped driveway:
Site Prep and Grading for a Concrete Driveway on a Slope
The most reliable crews establish the finished elevations before they remove soil. They stake the garage floor and threshold, identify the street connection, shoot the existing grades with a laser, and mark where the driveway will rise, fall, or change direction.
Build the pad from a known elevation
Work generally proceeds from the bottom of the driveway upward. That sequence helps the crew shape the base without repeatedly driving heavy equipment across loose fill that hasn't reached its required density. The forms should follow the planned grade, not the irregular surface of the excavated soil.
Central Florida sites often contain sandy layers, pockets of shell, clay transitions, and soft areas affected by irrigation or stormwater. Native sand alone may not provide the uniform support a slab needs. Suitable base material, such as properly graded crushed aggregate or an approved recycled concrete base, can provide a more stable working platform when installed and compacted correctly.
A geotextile fabric may help separate weak or pumping soil from the base, but it isn't a universal fix. The crew should first remove organic material and visibly unstable soil, then confirm that the replacement material drains and compacts as intended.
Protect the grade during wet weather
Summer storms can change a prepared driveway pad quickly. A contractor should inspect the site after significant rain, correct ruts or softened areas, and verify that the low point still leads to a defined outlet before ordering concrete. Forms also need enough support to hold their elevation when the subgrade changes from one part of the driveway to another.
The most important pre-pour check is simple: stand at the proposed low point and trace the water path. If the runoff has nowhere stable to go, the slab isn't ready.
A written grading plan should identify excavation, base preparation, form elevations, drainage components, and the final discharge point. Without that plan, a contractor may finish a visually attractive driveway that still sends water toward a garage or property boundary.
Drainage and Erosion Control on a Sloped Driveway
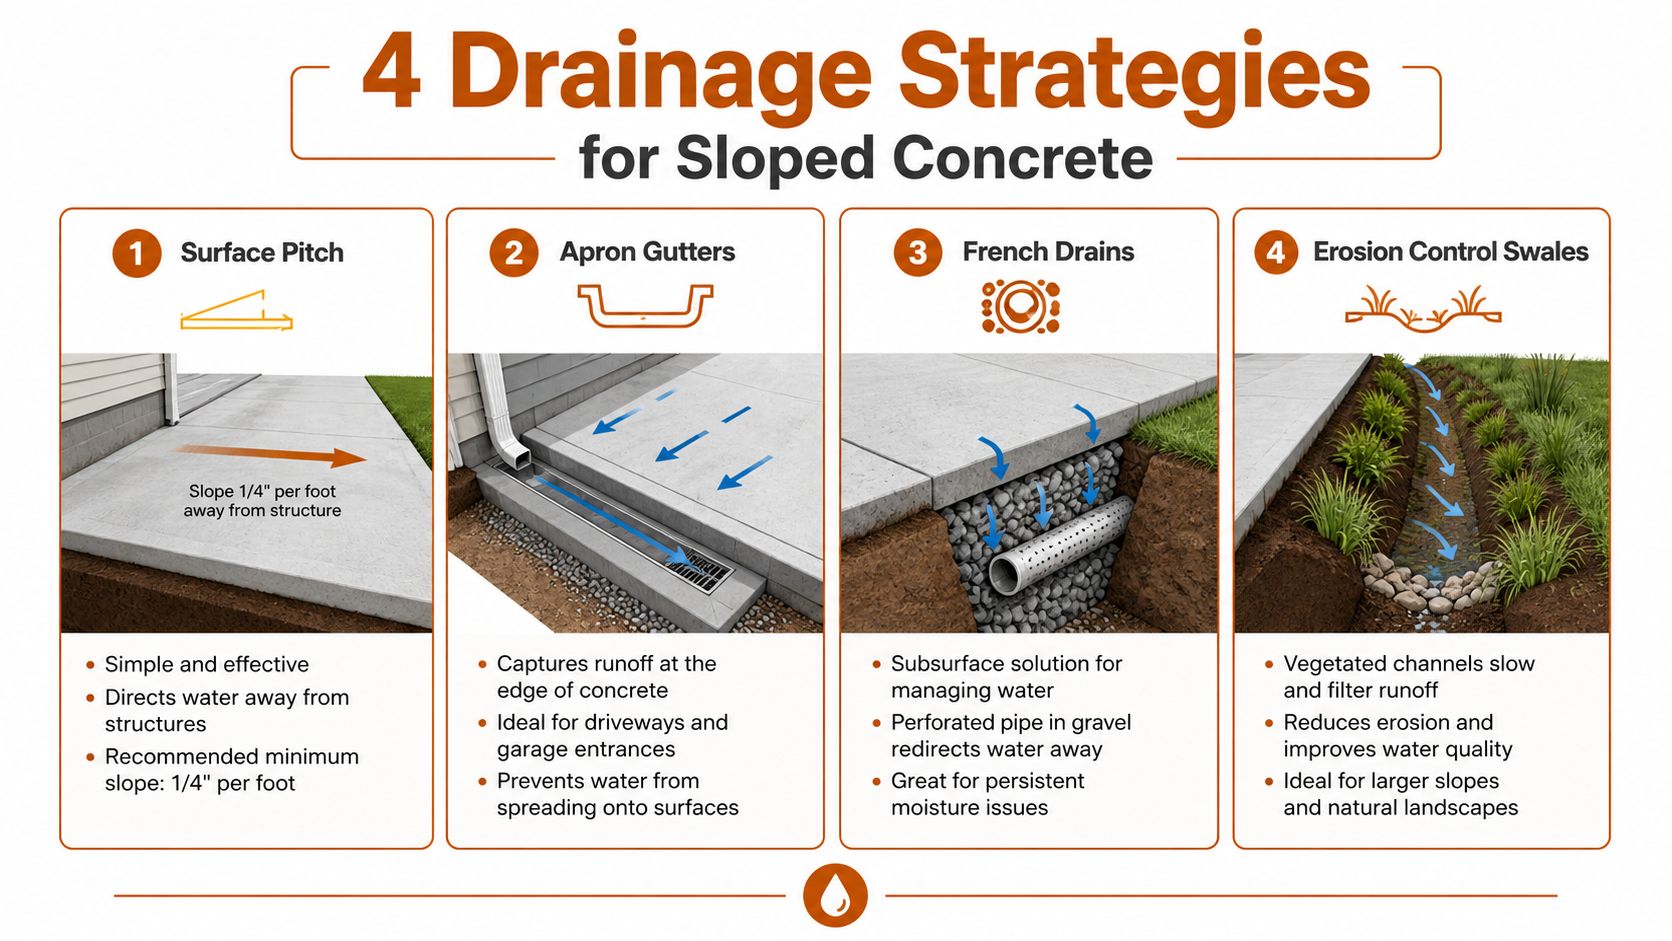
A sloped driveway needs a coordinated drainage layout. Surface pitch handles water that lands directly on the concrete. Drains and swales intercept water arriving from the house, hillside, garage apron, or neighboring ground.
Surface pitch comes first
The driveway should maintain a crossfall of at least 2% so water moves toward an edge instead of remaining on the slab. This pavement drainage mechanic is described in the sloped-street drainage reference.
If the driveway slopes toward the garage, the apron often needs a collection drain at the garage line. A trench or channel drain can also work where a flatter apron meets a steeper run. The drain only helps if its outlet is sized and positioned to carry water away from the structure.
Intercept water before it reaches the slab
A French drain along the uphill side can intercept sheet flow before it crosses the driveway. An erosion-control swale can spread and slow runoff where the property has enough room. A channel drain across the driving surface can collect concentrated water at a break line, but it should sit flush enough to avoid a trip or tire impact.
Sandy ground may absorb water quickly during ordinary rain, yet intense storms can saturate the soil and create fast surface flow. The Concrete Network slope guidance emphasizes that the best driveway slope is a compromise among drainage, safe vehicle access, and local limits. It also notes that grades around 12% to 15% are often the upper range considered for residential driveway planning, depending on conditions.
Drainage decision: Never install a drain simply because water is visible. First determine where the collected water will go.
The outlet could be a stable ditch, retention swale, or approved storm connection. It shouldn't discharge toward a neighbor's property line, undermine the driveway edge, or create a new erosion channel.
For homeowners reviewing options for concrete driveway drainage, the useful question isn't whether one drain is better than another. It's whether the selected system matches the actual water path, outlet, maintenance access, and soil conditions.
Reinforcement and Joint Layout for Sloped Concrete
Steel doesn't prevent every crack, and it can't compensate for a weak or eroding base. It does help a properly supported slab hold together when vehicle loads, settlement, and grade transitions place stress on the concrete.
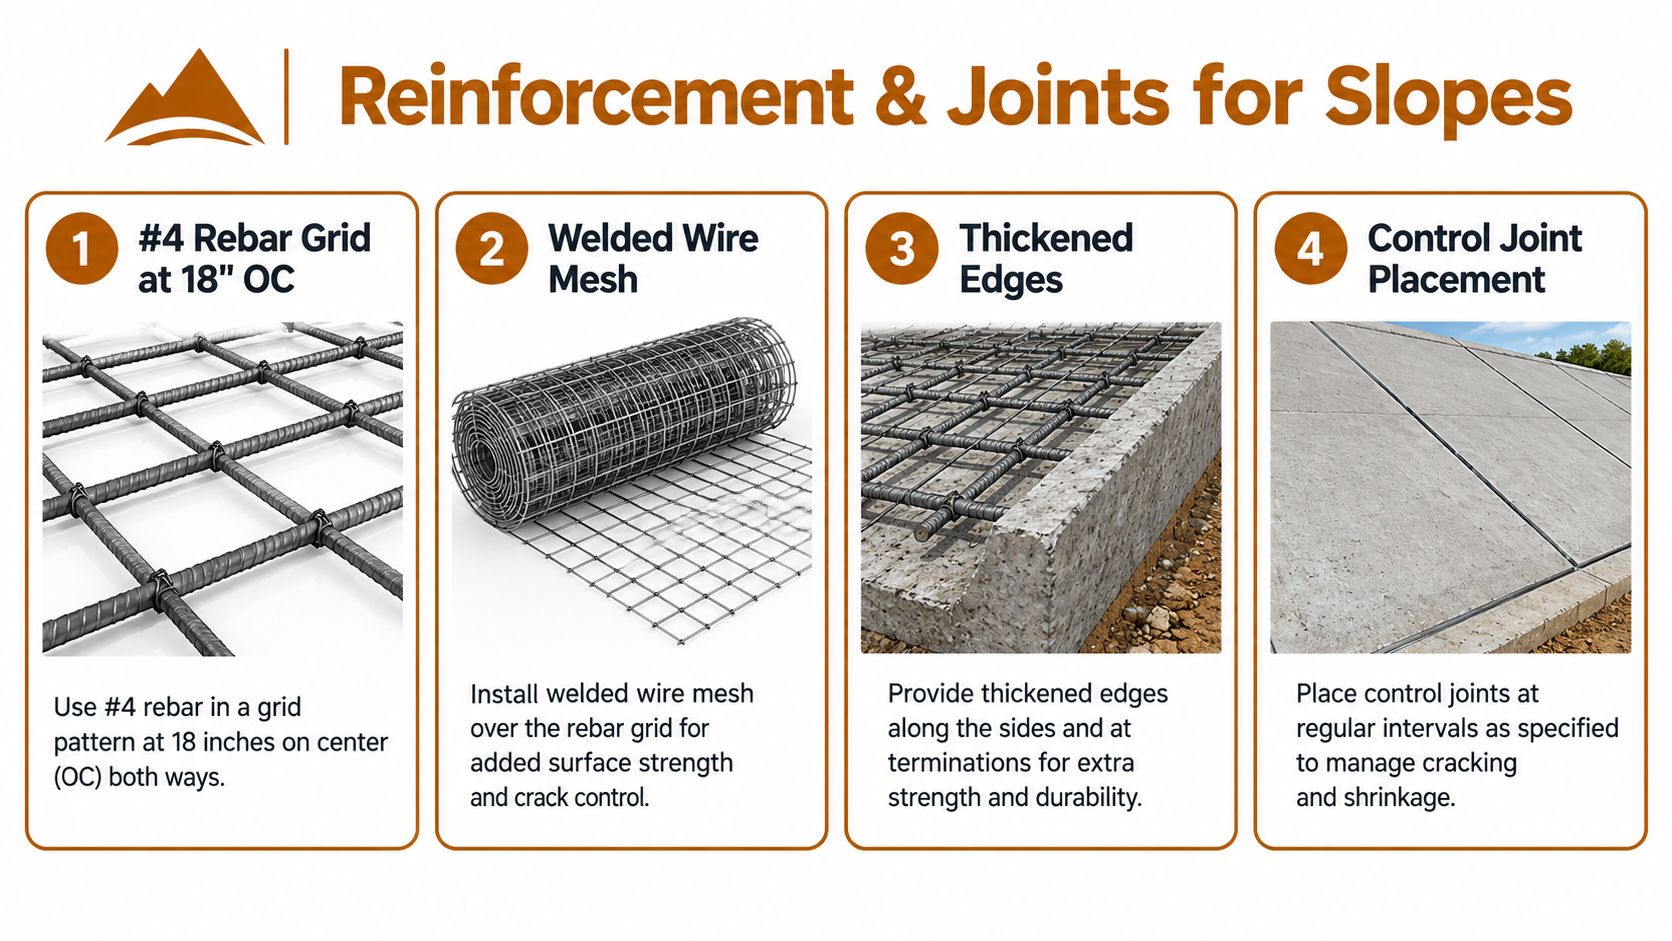
A sloped driveway may call for a #4 rebar grid at 18 inches on center, with additional reinforcement at the garage approach and at break-over points. These quantitative details come from the provided sloped-driveway guidance at Cesar's Concrete. The reinforcement must be supported at the correct elevation inside the slab. Steel lying on the soil provides little structural value after placement.
A thickened free edge can resist movement at the downhill side. The same guidance identifies a down-slope edge beam at least 6 inches wide by 12 inches deep, with rebar, as a measure used on steep paved systems. The exact detail should follow site conditions and an applicable design.
Place joints where movement is expected
Control joints give shrinkage a planned location. On a sloped drive, joints should coordinate with changes in width, transitions, drains, and break lines rather than being placed only for appearance.
An isolation joint belongs where the new slab meets the garage floor, sidewalk, retaining wall, or another structure. The joint allows those elements to move independently and reduces the chance that one will pull against the other.
Concrete should be placed from the bottom upward so the fresh mix doesn't slump downhill before the crew finishes it. A broom texture running across the direction of travel can improve tire grip on a sloped surface. A concrete slab construction detail can help homeowners compare reinforcement, edge, and joint details before signing a proposal.
Retaining Walls, Terracing, and When the Driveway Itself Needs to Change
Some lots are too steep for a single straight run that feels comfortable and connects cleanly to the street. In those cases, changing the driveway layout may be more practical than forcing one slab to follow the natural grade.
A single steeper drive can work when the lot has enough width for a switchback or a controlled turn-down. It may preserve yard space, but drivers still face traction, scraping, and runoff concerns. A municipal standard may allow a grade such as 14% in a defined access segment, but local approval and site-specific transitions remain essential.
Terracing divides the climb into flatter runs separated by short walls or landings. This often improves daily usability, but it requires additional excavation, drainage, wall construction, and space for transitions.
A retaining wall can hold back soil and let the driveway run on a more controlled line. Gravity block walls may suit smaller soil loads, while taller walls may require footings, reinforcement, drainage stone, and engineering. Wall drainage, weep holes, and geogrid reinforcement aren't decorative details. They protect the structure from hydrostatic pressure and soil movement.
| Option | Best For | Typical Cost per linear ft | Maintenance Notes |
|---|---|---|---|
| Single steeper drive | Lots with enough width for a controlled run or switchback | Site-specific | Watch traction, erosion, transitions, and edge settlement |
| Terraced driveway | Homeowners who want flatter driving sections | Site-specific | Maintain landings, wall drainage, and surface outlets |
| Retaining wall system | Sites where soil must be held back to control the driveway grade | Site-specific | Inspect drainage, joints, wall movement, and exposed edges |
Permit requirements depend on the jurisdiction, wall design, drainage, and measured height. A contractor should verify Marion County or Citrus County requirements before excavation, rather than assuming a wall is exempt because it appears short from the driveway surface.
FAQ About Concrete Driveways on Slopes
What is the minimum slope for a concrete driveway?
A common drainage minimum is 1%, equal to about 1/8 inch per foot, while 2%, or 1/4 inch per foot, is often preferred for moving water away from structures. The SlabCalc driveway guidance discusses these benchmarks. The required running grade may be different from the crossfall used for drainage.
Is a 12% driveway too steep?
A 12% grade may be workable on some residential sites, but comfort depends on transitions, surface texture, drainage, vehicle clearance, and local requirements. Grades above about 12% are often treated as challenging, while some references identify 15% as a recommended upper limit for residential concrete access. The Angi drainage overview explains why steeper grades can affect traction and runoff.
Should a sloped driveway have a trench drain?
It should when water approaches a garage, crosses a grade break, or concentrates at a low point that surface pitch alone can't protect. A trench drain isn't useful if it discharges beside the slab or toward a neighbor. The outlet needs a stable, permitted destination.
Can concrete be poured directly over sandy Florida soil?
A crew should evaluate the soil rather than assume native sand is adequate. Soft spots, loose fill, erosion channels, and saturated areas need correction before the base and forms are installed. Proper compaction and a planned drainage route matter more than just adding concrete thickness.
Cost, Timeline, and Contractor Tips for Marion and Citrus Counties
A sloped driveway quote depends on more than square footage. Similar-sized projects can require very different excavation, base preparation, drainage, reinforcement, or wall work. A straightforward replacement is not comparable to a hillside driveway requiring a culvert, retaining system, or terraced sections.
Require an itemized proposal covering:
- Demolition: Removal and disposal of existing concrete or asphalt.
- Earthwork: Cut-and-fill quantities, hauling, unsuitable soil removal, and grading.
- Base: Aggregate type, depth, delivery, and compaction method.
- Concrete: Mix strength, slab thickness, finish, curing, and placement sequence.
- Reinforcement: Rebar, welded wire mesh, chairs, thickened edges, and joints.
- Drainage: Trench drains, French drains, swales, culverts, outlet piping, and restoration.
- Walls: Footings, reinforcement, drainage stone, block, poured concrete, or other materials.
Use this concrete driveway installation cost guide to organize questions, then schedule a site visit. The contractor should show the proposed grading, identify the water outlet, and explain how the plan changes if excavation finds unstable soil. On Central Florida lots, sandy material, loose fill, and intense summer rain can affect both preparation and scheduling.
What to verify before signing
- Local experience: Ask for recent sloped-driveway references in Ocala, Crystal River, Inverness, Dunnellon, or nearby communities.
- License and insurance: Verify current credentials for the proposed work.
- Grade documentation: Require slope percentages and finished elevations, not a sketch labeled only “drainage.”
- Storm planning: Ask how rain delays, saturated subgrade, and concrete placement will be handled.
- Warranty language: Check coverage for cracking, settlement, drainage, and workmanship.
Riverside Sealing & Striping, LLC is a third- and fourth-generation, family-owned contractor based in Dunnellon. It serves Marion County, Citrus County, and surrounding Central Florida communities. Its services include concrete driveway installation, removal and replacement, drainage-focused grading, patios, slabs, sidewalks, asphalt sealcoating, and parking lot striping. A licensed and insured contractor should provide an itemized proposal, clear schedule, and no-pressure consultation before work begins.
Riverside Sealing & Striping, LLC can assess the water path and explain whether grading, drainage, replacement concrete, or a larger site solution suits the property. Schedule a free consultation through Riverside Sealing & Striping, LLC for service in Ocala, Dunnellon, Crystal River, Inverness, and surrounding Central Florida areas.