
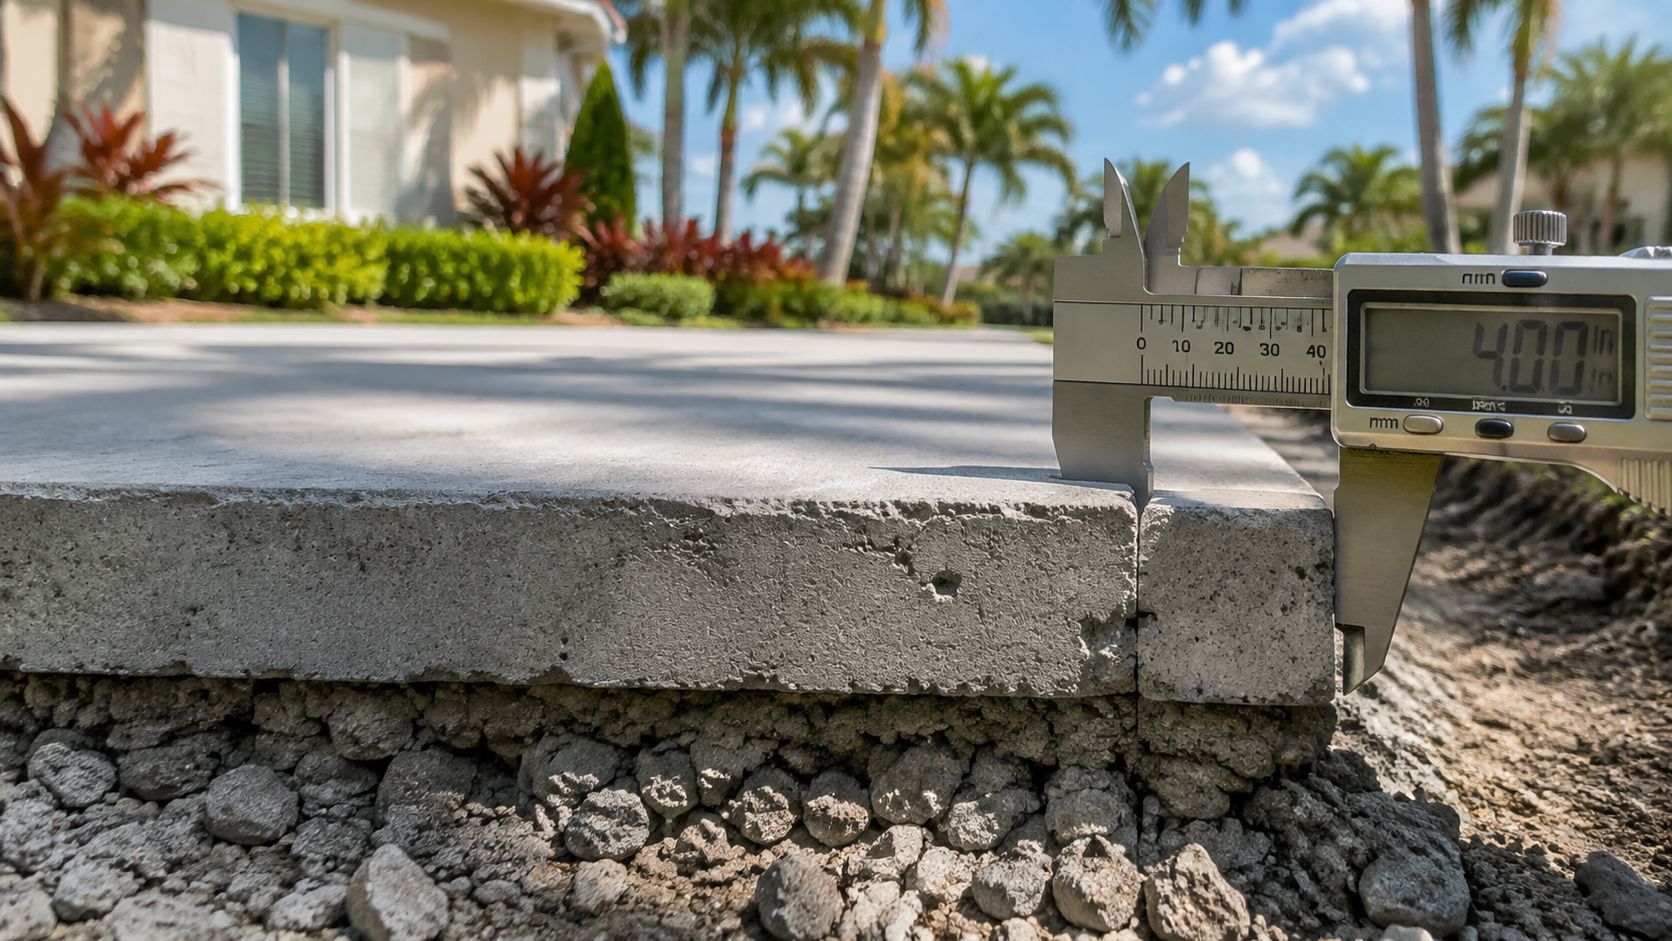
You're standing in front of a cracked walkway in Ocala, Dunnellon, or one of the neighborhoods around The Villages, wondering whether the problem is poor concrete, bad drainage, tree roots, or just a slab that was poured too thin. That question matters because concrete sidewalk thickness is the starting point for a durable replacement, not a finishing detail chosen after the forms are set.
For most pedestrian sidewalks, 4 inches is the commonly specified baseline, but that number changes when the walk crosses a driveway, connects to a public right-of-way, or sits over unstable ground. Municipal standards also vary. Northlake, Illinois, requires 5-inch sidewalks in residential and business settings, while Michigan transportation guidance describes 4 inches as the usual sidewalk thickness and increases it where the walk meets driveways (Michigan transportation guidance, Northlake municipal code).
Central Florida homeowners need a site-specific answer. Sandy soil, clay pockets, heavy rain, shallow groundwater, oak roots, and driveway traffic can all change what works. The goal isn't to pour the thickest slab everywhere. It's to match the slab, base, drainage, reinforcement, and curing method to the way the sidewalk will perform.
Table of Contents
- Why Concrete Sidewalk Thickness Matters in Central Florida
- Standard Thicknesses Set by Code and Best Practice
- Soil, Subgrade, and Drainage Factors That Change the Spec
- Reinforcement Options for Thicker Sidewalk Slabs
- ADA Widths, Slopes, and Trip Hazard Rules
- Why Mix Design and Curing Outlast Extra Inches
- When to Repair, Replace, or Call a Professional
- FAQs About Concrete Sidewalk Thickness
- Is 4 inches enough for a residential sidewalk?
- Why does a driveway crossing usually need 6 inches?
- Can a 3.5-inch pour work for a decorative garden path?
- Can extra thickness replace subgrade compaction?
- Can new concrete be poured over an existing sidewalk?
- Does a sports slab need the same thickness as a walkway?
- How does hot weather change curing?
Why Concrete Sidewalk Thickness Matters in Central Florida
A homeowner in Dunnellon may see the warning after a rainy week: water remains beside the walk, one panel rocks underfoot, and a diagonal crack grows near the driveway. That pattern often points below the surface. Loose soil, an uncompacted trench, or a wet pocket can leave a slab vulnerable even when the finish initially looks sound.
Thickness affects how much concrete carries pedestrian and occasional service loads. A standard 4-inch slab is widely used for ordinary pedestrian traffic, including walking and wheelchair use, when the supporting ground is prepared correctly and water can drain. That baseline does not automatically fit a driveway crossing, a turning area, or soil that changes volume after heavy rain. Local specifications can also set different requirements, so the site and intended use matter more than a number copied from another property.
Central Florida ground conditions
Ocala's sandy areas may provide a workable base after grading and compaction. In Belleview and other parts of Marion County, clay pockets or undocumented fill can hold water and move differently from surrounding sand. A sidewalk crossing one of those pockets may crack at the transition, especially when the adjoining soil dries and swells at different rates.
Low-lying properties in Citrus County can add drainage problems around Crystal River, Homosassa, Inverness, Lecanto, Beverly Hills, and Hernando. A thicker slab may offer more tolerance, but it will not correct a soft subgrade or trapped water. The contractor should inspect the exposed ground, remove or improve weak material, correct drainage where needed, and then decide whether the planned thickness fits the load.
Practical rule: A thicker sidewalk cannot rescue loose soil, trapped water, or missing control joints.
A common failure I see is a walkway poured uniformly across a front yard and driveway approach. The pedestrian section may perform adequately, while the thinner transition settles or cracks under vehicle loading. Spending the budget on decorative borders or texture does not solve that mismatch. A plain slab with a prepared base, suitable thickness, drainage control, well-placed joints, and proper curing will usually outlast a thicker slab placed over wet, poorly compacted ground. That applies to a front walk in Summerfield, a community path in Silver Springs, and common-area sidewalks in Marion and Citrus counties.
Standard Thicknesses Set by Code and Best Practice
A sidewalk outside a home in Ocala may carry only foot traffic, while the same concrete at a driveway crossing takes wheel loads and edge stress. Treating both areas as one uniform slab is where the standard 4-inch thickness stops being enough. Practical specifications fall into three tiers, and local approval controls work in a public right-of-way.
The 4-inch pedestrian baseline
A 4-inch concrete slab is the common starting point for ordinary residential and municipal pedestrian sidewalks. Michigan transportation guidance identifies 4 inches as the usual sidewalk thickness and calls for greater thickness where the walk meets a driveway (Michigan transportation guidance).
Use that baseline for foot traffic over a properly graded and compacted subgrade, with no vehicle load reaching the panel. Thickness alone does not determine service life. Forms, joint layout, the supporting base, concrete placement, and curing must all be handled correctly.
The 5-inch municipal standard
Some municipalities set 5 inches as the minimum for formal public or commercial sidewalks. Northlake, Illinois, requires sidewalks along residentially zoned property to be 5 feet wide and 5 inches thick, with the same 5-inch thickness required along business and industrial property (Northlake municipal code).
That requirement may account for public-right-of-way use, maintenance equipment, or a municipality's preferred minimum. It does not mean a private garden path automatically needs 5 inches. Confirm the applicable local rule before setting forms.
The 6-inch driveway transition
A driveway crossing creates a different load condition. Municipal practice commonly increases the sidewalk section beside a driveway or alley approach to 6 inches minimum, and the concrete may need to match the adjacent driveway section. The panel should be designed for concentrated wheel loads near joints, edges, and curb transitions.
Heavier service areas can require 8 inches, depending on the vehicle exposure and governing specification. A thicker section is justified by the load, not by a desire to add concrete.
| Use Case | Recommended Thickness | Typical Application | Code Reference |
|---|---|---|---|
| Pedestrian-only residential walk | 4 inches | Front walk on stable, compacted subgrade | Michigan transportation guidance |
| Formal municipal or commercial walk | 5 inches | Public frontage or higher-use sidewalk | Northlake municipal code |
| Driveway or alley crossing | 6 inches minimum | Vehicle-adjacent panel or apron transition | General municipal practice |
| Heavier vehicle exposure | 6 to 8 inches | Turning paths or heavier service areas | Heavier-load specifications |
For homeowners reviewing placement details, this concrete slab construction guide offers a useful reference. In Central Florida, the practical choice is usually 4 inches for pedestrian-only concrete, 5 inches where a public or commercial standard applies, and 6 inches or more where vehicles cross. Local code, soil conditions, drainage, and the actual load still decide the final section.
Soil, Subgrade, and Drainage Factors That Change the Spec
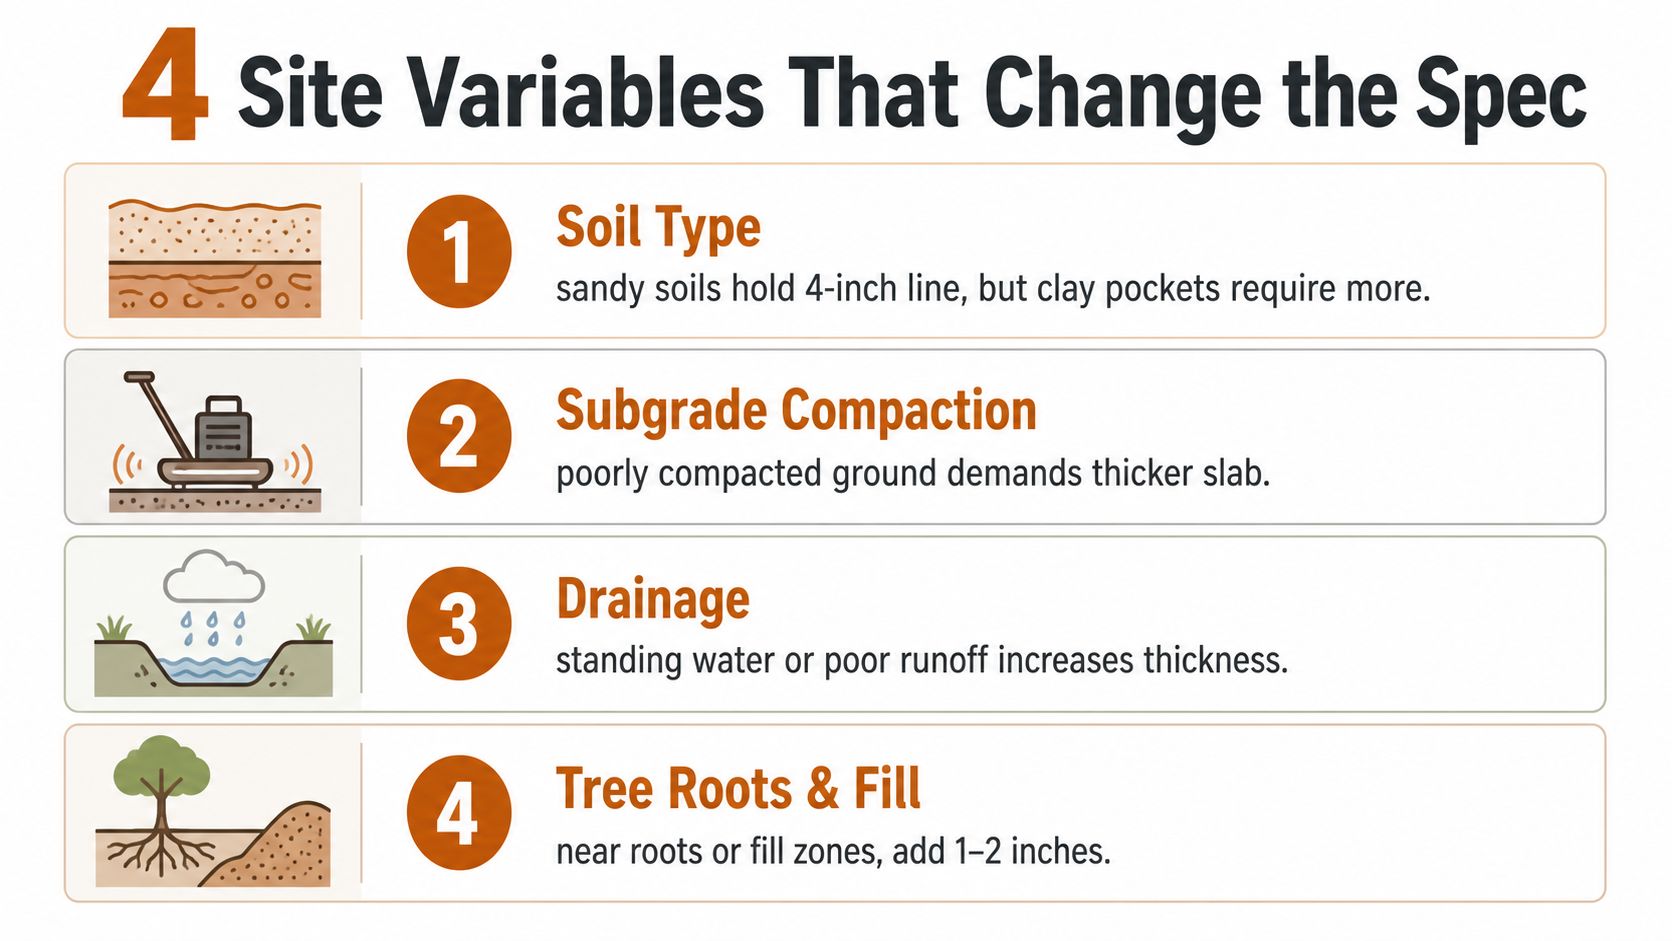
A sidewalk should be designed from the ground upward. Before deciding whether 4 inches is enough, the crew needs to evaluate the soil, the compacted subgrade, water movement, and nearby roots.
Start with the exposed ground
After demolition or excavation, the surface should be checked for pumping, soft spots, organic material, and inconsistent fill. Sandy soil common in Marion County, FL often compacts well when it's graded and moisture-conditioned correctly. A clay pocket near Belleview may need undercutting, replacement material, or a compacted stone base because it can hold water and move differently from adjacent sand.
Poorly compacted fill is another warning sign. A thicker slab placed directly over loose fill may still settle and crack. The proper response may be base correction first, with thickness increased only if the expected load justifies it.
Watch water and roots
Standing water near the walking surface indicates a drainage problem, not just a request for more concrete. A stone subbase, improved slope, or a drainage path may protect the slab more effectively than adding thickness alone. Federal sidewalk guidance emphasizes air-void structure, low water-cement ratio, and freeze-thaw resistance as part of durability, reinforcing that thickness is only one part of the system (Federal concrete sidewalk guidance).
Live oak roots can heave a panel in Ocala or Silver Springs. Citrus roots and established landscaping can also create soft zones or lift edges. Roots should be identified before excavation, and the replacement detail should account for the obstruction rather than just covering it with concrete.
A field decision typically looks like this:
- Stable sand: A 4-inch pedestrian slab can remain practical when grading, compaction, and drainage are sound.
- Clay or organic soil: Remove unsuitable material or add a properly compacted base before considering a thicker section.
- Wet or low ground: Correct runoff and drainage, then evaluate whether the slab needs a thicker load section.
- Roots or fill: Isolate, remove, or bridge the problem carefully. Thickness alone won't stop active heaving.
Reinforcement Options for Thicker Sidewalk Slabs
Reinforcement helps concrete manage cracking and bending, but it doesn't replace proper thickness or a stable base. The right choice depends on whether the sidewalk is a pedestrian path, a driveway crossing, or a commercial route.
| Option | Typical Thickness | Best For | Limitations |
|---|---|---|---|
| Welded wire mesh, 6×6 W2.9/W2.9 | 4 inches | Residential pedestrian walks | Must be supported at the correct elevation, and it doesn't correct poor subgrade |
| Rebar grid, #3 or #4 bars at 12- to 18-inch spacing | 5 to 6 inches | Driveway aprons, commercial walks, utility-trench crossings | Costs more and requires proper chairs, laps, and placement |
| Polypropylene or PVA fiber | 4 to 6 inches | Long pours where handling mesh slows placement | Controls plastic shrinkage but doesn't replace structural steel |
For a standard residential walkway, welded wire mesh can provide distributed crack control when it's held approximately 2 inches below the surface in a 4-inch pour. Workers shouldn't pull mesh up with a hook after concrete placement. It needs to sit on supports before the pour so it stays where the design requires.
A 5- or 6-inch driveway apron often benefits from a rebar grid. Rebar also deserves serious consideration where a sidewalk crosses a utility trench because disturbed trench soil can settle differently from the surrounding ground. The steel must be supported, not laid directly on dirt.
Fiber reinforcement has a narrower role. Polypropylene or PVA fibers can reduce plastic shrinkage cracking, particularly on long Florida runs, but fiber doesn't provide the same bending capacity as a properly placed steel grid. Galvanized or epoxy-coated steel is appropriate where salt or aggressive soil exposure creates corrosion concerns.
Reinforcement controls how cracks behave. It doesn't turn an undersized slab into a correctly designed one.
ADA Widths, Slopes, and Trip Hazard Rules
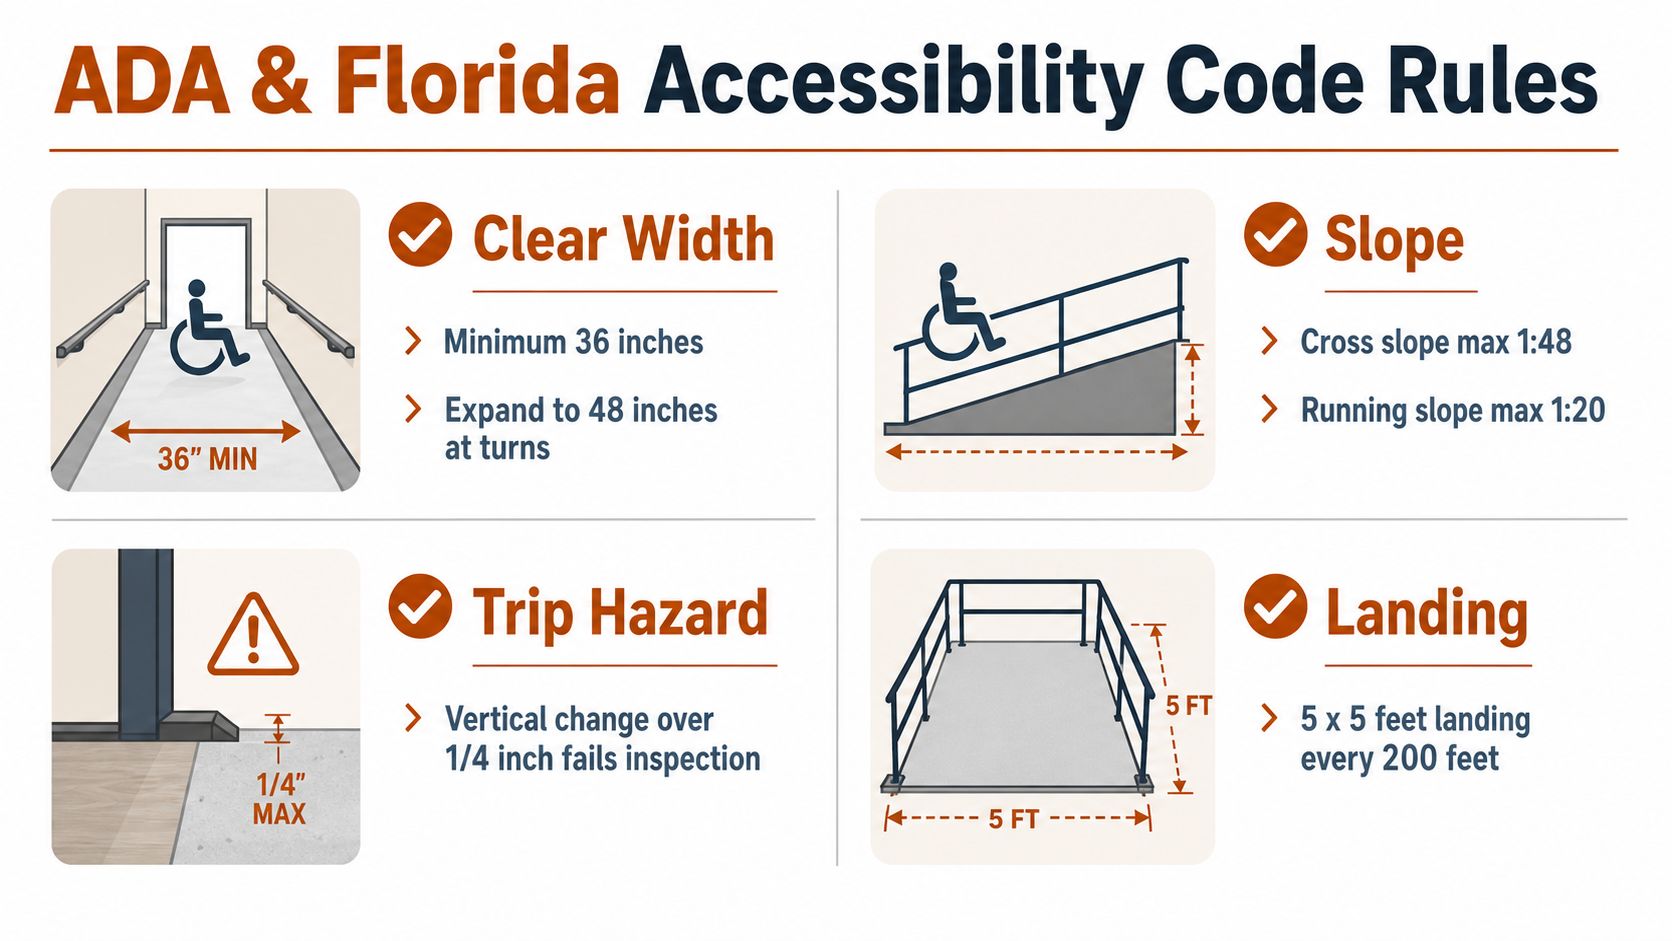
Thickness is only one part of a compliant sidewalk. A slab can be structurally sound and still create an accessibility problem if the clear path narrows, the cross slope becomes excessive, or adjoining panels form a lip.
Federal accessibility guidance identifies a 36-inch minimum clear width and a 2% maximum cross slope for pedestrian routes (Federal ADA sidewalk brochure). Those dimensions matter in front walks, HOA paths, commercial frontage, and public connections in Marion County, FL and Citrus County, FL.
Keep the route usable
Measure the continuous walking space after landscaping, walls, utility boxes, and decorative borders are accounted for. A sidewalk that measures correctly between forms may lose usable width after construction if edging or plant growth intrudes.
Cross slope should move water away from the path without making wheelchairs or walkers pull sideways. Running slope follows the surrounding grade, but steeper routes require careful treatment, landings, and local review. Don't assume a driveway transition can be handled by sloping one sidewalk panel sharply.
Control joints and edges
Joints should be laid out so cracking has a planned location and panels remain manageable. At a driveway, the thickened section should reach the higher-load side of the transition rather than ending at the first visible edge.
Surface finish affects safety too. A broom finish perpendicular to traffic can provide traction without creating a raised ridge. For local accessibility planning, review these ADA sidewalk requirements before work begins.
A short field demonstration can help explain how grade, width, and transitions interact:
The most common accessibility failures aren't dramatic. They're narrow points beside landscaping, abrupt driveway lips, uneven joints, and water that collects across the route.
Why Mix Design and Curing Outlast Extra Inches
An extra inch cannot correct weak concrete, excess mixing water, poor curing, or badly placed joints. In Central Florida, heat, heavy rain, and persistent moisture can challenge fresh concrete before it develops its intended performance. The mix and placement process matter as much as the slab dimension.
Material quality controls durability
Exterior flatwork specifications may call for 4,000 psi concrete, 5% to 7% air entrainment, and a water-cement ratio under 0.45. These targets address strength, moisture movement, and weather exposure, but the final specification should match the project and local requirements (Gallup municipal concrete code, Federal concrete sidewalk guidance).
Air entrainment helps concrete exposed to freeze-thaw conditions, while limiting water helps control shrinkage and surface weakness. Adding water at the truck may make a stiff mix easier to place, but it can leave the finished sidewalk weaker and more prone to surface damage.
A thicker slab still benefits from the right mix. More concrete does not compensate for poor proportioning or careless finishing.
Curing protects the investment
Municipal specifications can require at least 7 days of curing for exterior concrete. Crews may use wet burlap, curing compound, or a controlled water-sprinkler schedule, depending on site conditions and weather.
Summer pours require close scheduling. Above 90 degrees, the crew may need a retarder, shade, adjusted delivery timing, and curing started within 1 hour of finishing. Control joints should reach approximately one-quarter of the slab depth, with spacing suited to the panel layout. These measures give shrinkage a planned path and reduce random cracking.
This concrete curing guide explains why proper curing can protect a sidewalk more effectively than adding material.
When to Repair, Replace, or Call a Professional
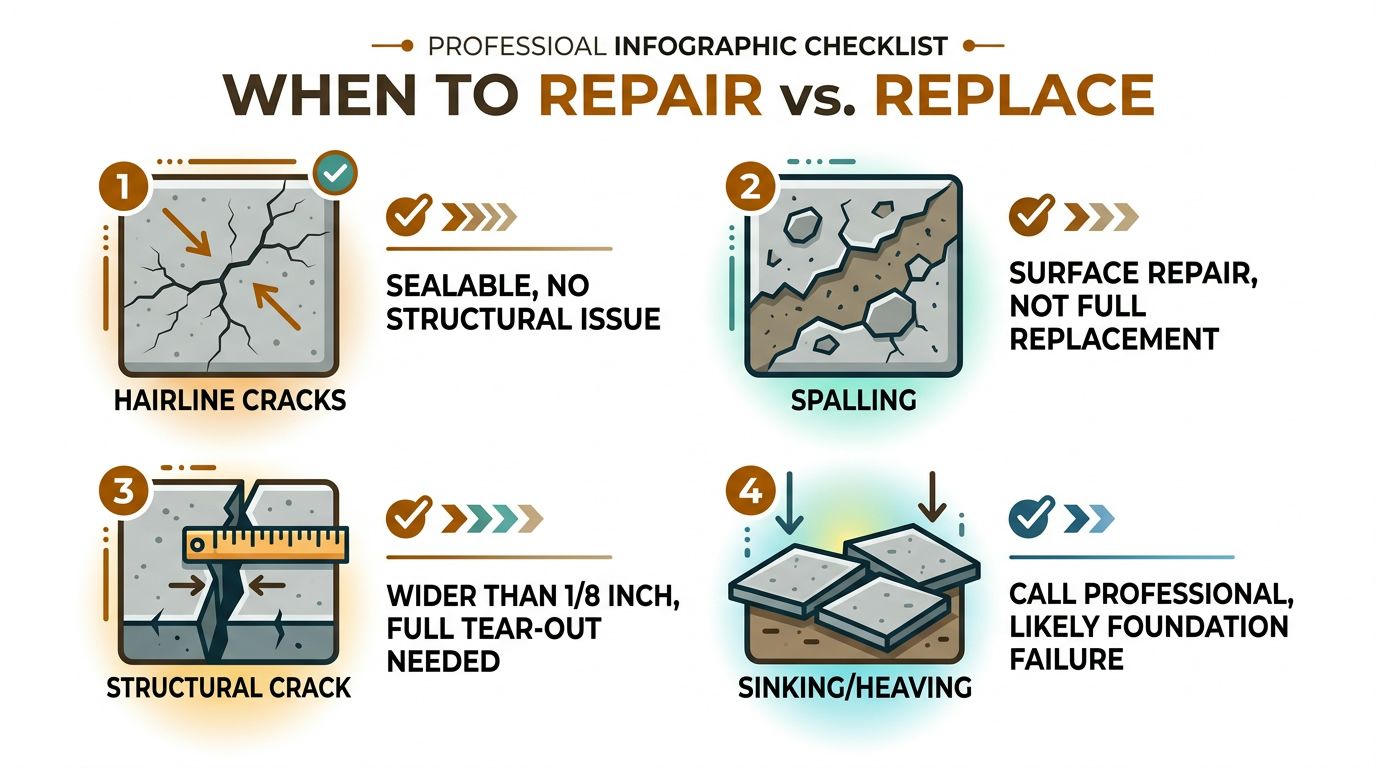
A hairline crack in a level panel isn't the same problem as a sidewalk that rocks underfoot. Repair decisions should account for crack movement, panel stability, surface deterioration, drainage, roots, and what lies beneath the slab.
Signs that a repair may be reasonable
A level panel with a narrow, inactive shrinkage crack may be sealed or repaired if the surrounding concrete remains solid. Localized surface spalling can sometimes receive a surface repair when the underlying slab is stable and the deterioration hasn't spread.
That approach won't work if water continues to enter the crack, a root keeps lifting the panel, or the base has washed out. A patch over a moving section usually becomes a visible repair surrounded by the same failure.
Signs the panel needs replacement
Look for these conditions:
- Wide structural cracks: Cracks wider than 1/4 inch indicate a more serious failure and deserve a replacement evaluation.
- Vertical displacement: A lip over 1/4 inch creates a trip concern and often signals settlement or heaving.
- Widespread deterioration: If more than one-third of the surface is damaged, patching may not restore reliable service.
- Rocking panels: Movement under normal foot traffic points to loss of support below the slab.
- Rust staining: Orange staining can indicate corrosion around embedded steel.
- Ponding water: Water that remains on the surface suggests a grading, drainage, or settlement problem.
An oak-canopied neighborhood in Ocala may experience root heave, while a utility trench in Dunnellon or Crystal River may settle after poor backfill. Those causes require different correction methods. A professional site visit helps identify whether the replacement needs a 4-inch pedestrian section, a thicker driveway transition, improved base, or drainage work.
FAQs About Concrete Sidewalk Thickness
Is 4 inches enough for a residential sidewalk?
Usually, 4 inches is the practical baseline for a pedestrian-only residential walk on stable, compacted subgrade. That thickness can work well for a front walk in Ocala when the soil drains, the forms are supported, and the slab will not carry vehicles. It is a poor default over soft fill, wet ground, or any route crossed by cars.
Why does a driveway crossing usually need 6 inches?
Driveway crossings receive concentrated wheel loads at the edges, joints, curb returns, and transition areas. Municipal practice commonly increases these sections to 6 inches, with heavier service areas sometimes using 6 to 8 inches, as reflected in Northglenn concrete sidewalk specifications. The right thickness depends on the vehicles, base support, drainage, and how often the crossing is used.
Can a 3.5-inch pour work for a decorative garden path?
Some municipal codes allow 3.5 inches for certain sidewalks or limited-use paths. A thinner decorative path has less reserve against settlement, roots, moisture, and accidental loading, so it should be limited to an ornamental route where local rules permit it. A normal entrance walk deserves the more forgiving 4-inch section, especially on Central Florida soil that stays wet or contains organic material.
Can extra thickness replace subgrade compaction?
No. A thicker slab distributes load through more concrete, but it does not stop settlement from loose fill, organic soil, washout, or trapped water. The crew needs to remove unsuitable material, compact the base, and correct drainage before setting the final thickness. Adding inches over a failing subgrade usually hides the cause rather than fixing it.
Can new concrete be poured over an existing sidewalk?
An overlay can create bonding, drainage, elevation, and trip-hazard problems. It can also conceal cracks and movement that continue below the new layer. Removing unstable concrete and correcting the support is generally more reliable than placing a new slab on top. If the existing walk is sound and elevations allow it, the site still needs an on-site review before an overlay is considered.
Does a sports slab need the same thickness as a walkway?
A bocce court or basketball half-court has repeated foot traffic and may need different edge details, drainage, dimensions, and surface finish than a sidewalk. Thickness should follow the use and base condition, not a front-walk detail copied without review. Equipment, concentrated loads, and water management can matter as much as the nominal slab depth.
How does hot weather change curing?
Hot weather accelerates moisture loss and can make finishing defects more likely. On pours above 90 degrees, the crew may need a retarder and should begin curing within 1 hour of finishing. The method depends on the mix, wind, sun, and site conditions. Curing protects the concrete that was placed, while thickness determines how much section is available to carry the load.
| Question | Short Answer | When It Applies |
|---|---|---|
| Is 4 inches the default? | Yes, for pedestrian-only use on stable ground | Residential front walks |
| Is 6 inches necessary? | Commonly, where vehicles cross | Driveway aprons and crossings |
| Does reinforcement replace thickness? | No, it controls cracking and adds capacity | Mesh, rebar, or fiber systems |
| Does thickness solve drainage? | No, water needs a grading or drainage solution | Low areas and wet subgrades |
| How is thickness checked? | Inspectors commonly verify form height during the pour | Public work and permitted construction |
Local inspectors in Marion County and nearby jurisdictions may check the formed section before placement instead of cutting the finished sidewalk. Requirements can differ between Ocala, Dunnellon, Belleview, Summerfield, The Villages, and communities in Citrus County. Confirm the applicable local standard before excavation.
For homeowners in Inverness, Lecanto, Beverly Hills, Hernando, or Homosassa, the working rule is simple: use 4 inches for a properly supported pedestrian walk, increase the section where vehicles or difficult ground demand it, and address drainage, curing, joints, and accessibility at the same time. A photo cannot show the full condition of the base.
Riverside Sealing & Striping, LLC handles sidewalk removal, replacement, new concrete installation, site preparation, and accessibility-focused walkway work. For a no-pressure on-site evaluation and free estimate in Marion County, FL, Citrus County, FL, or nearby Central Florida communities, visit Riverside Sealing & Striping, LLC.