
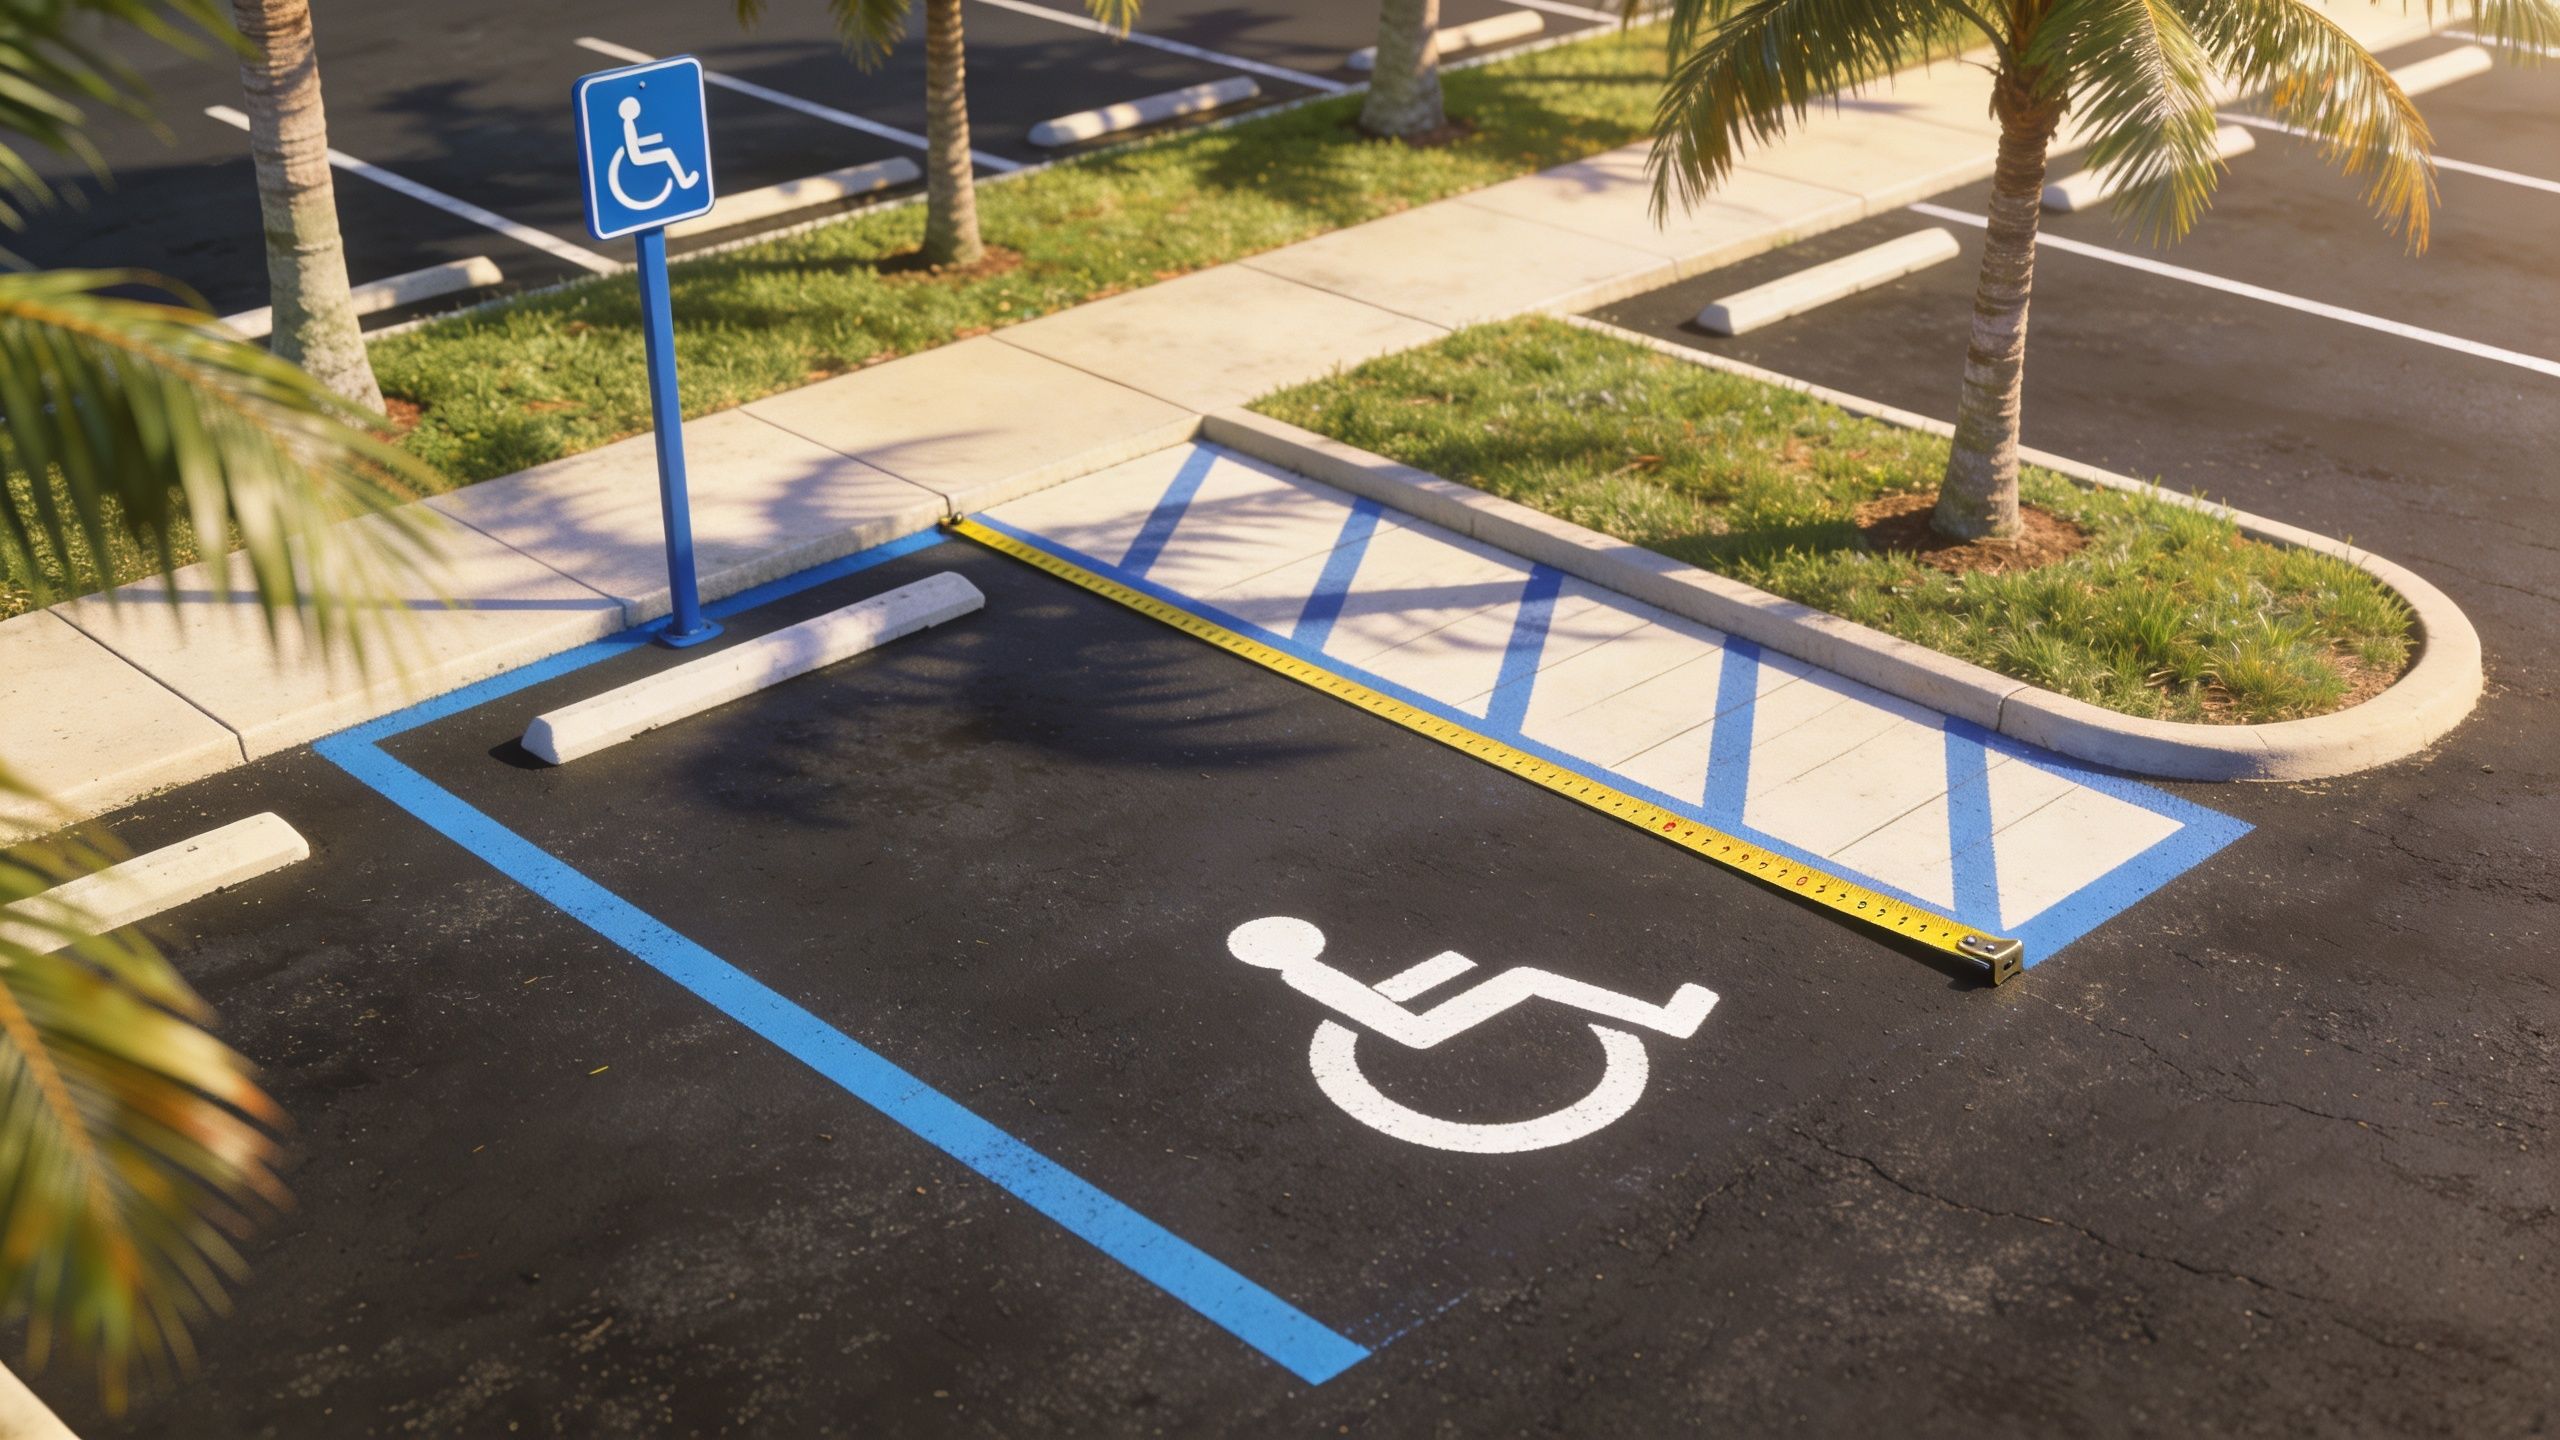
If you own or manage a commercial property in Ocala, Crystal River, Inverness, or The Villages, there’s a good chance you’ve looked at your parking lot and wondered whether the accessible spaces are compliant. A lot of owners inherit old striping, old signs, patched asphalt, or a layout that may have worked years ago but doesn’t line up with current Florida rules.
That uncertainty matters. A handicap space that looks close enough can still be wrong if the width is off, the aisle isn’t marked correctly, the sign is too low, or the route to the entrance forces someone into traffic. For property owners in Marion County, FL and Citrus County, FL, that creates two problems at once. Legal exposure and a real safety issue for customers, tenants, members, or visitors.
Florida adds another layer of confusion because general ADA advice found online often stops at federal minimums. That’s where owners in Belleview, Dunnellon, Lecanto, Homosassa, and Beverly Hills get tripped up. The practical standard on the ground is Florida’s version of accessible parking compliance, not a generic national summary.
Is Your Florida Parking Lot Compliant
A common situation looks like this. A church in Summerfield repaves part of its lot. An HOA in Lecanto restripes after sealcoating. A retail center in Ocala replaces a signpost that got hit. Nobody intends to create a problem, but after the work is done, the lot still has unanswered questions about spacing, signage, access aisles, and the path to the door.

That’s usually when owners start searching handicap parking space requirements florida and find a mix of legal summaries, national ADA articles, and forum answers that don’t quite apply to a Central Florida lot. The result is hesitation. Do you need to re-stripe? Rebuild a sidewalk connection? Add signs? Move spaces closer to the entrance?
The right way to approach it is as a field problem, not just a code problem. You need dimensions that work, markings that stay visible, surfaces that drain properly, and a layout people can use.
For parking lots that need layout or striping help, it’s worth reviewing practical parking lot striping guidance from Southern Striping Solutions alongside the code requirements. The legal rule matters, but execution is what keeps a lot compliant after resurfacing, patching, and daily traffic.
Practical rule: If your lot was striped before recent paving work, or if the spaces were laid out by someone using general ADA dimensions instead of Florida-specific dimensions, it deserves a fresh review.
Owners across Marion County, FL and Citrus County, FL usually don’t need a long legal lecture. They need a clear answer to a simple question. Is the lot compliant today, and if not, what has to change first?
Understanding Florida's Unique ADA Parking Rules
Florida accessible parking starts with federal ADA standards, but it doesn’t stop there. For businesses and public-facing properties in places like Crystal River, Belleview, Hernando, and Silver Springs, the controlling issue is that Florida uses stricter state requirements in key areas.

Florida is stricter than the federal baseline
Florida’s handicap parking space requirements, governed by Florida Statute s. 553.5041 and the Florida Accessibility Code for Building Construction, require a minimum width of 12 feet for each accessible parking space with an adjacent 5-foot-wide parking access aisle, which exceeds federal ADA standards of 96 inches space plus a 60-inch aisle for cars. That’s laid out in the FDOT accessible parking spaces guidance.
For property owners, that means a national ADA checklist can be misleading in Florida. A striping crew that follows only the federal minimum may produce a layout that still falls short here.
Why the wider layout matters in practice
On paper, a few extra feet may not seem like much. In the field, it changes whether someone can safely unload a wheelchair, use a ramp, or open a door without blocking the next vehicle or entering a traffic lane.
That’s why these spaces need to be treated as access systems, not painted rectangles. The stall, the aisle, the signage, and the route to the entrance all work together.
A lot can fail in ways owners don’t notice right away:
- Old striping remains visible: Drivers use the wrong boundaries.
- Aisles are present but unusable: Posts, wheel stops, or uneven pavement block movement.
- The route is broken: The space is compliant, but the sidewalk connection isn’t.
- The lot was re-striped from memory: Crews repeat the old layout without checking Florida dimensions.
A Florida-compliant space has to function from the driver’s approach all the way to the entrance. If any link in that chain fails, the space doesn’t do its job.
What this means for local properties
In Marion County, FL and Citrus County, FL, this comes up most often after resurfacing, expansion, tenant turnover, or site reconfiguration. A medical office in Ocala, an HOA clubhouse in Beverly Hills, and a church in Homosassa may all face the same issue for different reasons. The lot changed, but the accessible parking didn’t get re-evaluated.
That’s why generic online summaries aren’t enough. Florida rules have to be applied to the actual site conditions, including pavement, slope, curb connections, signage placement, and traffic flow.
A Blueprint for Compliant Handicap Parking Spaces
Once you move from general rules to actual layout, the job gets much easier. A compliant space in Florida has a few mandatory physical requirements, and most mistakes happen when one of those pieces gets skipped during paving, sealcoating, or restriping.
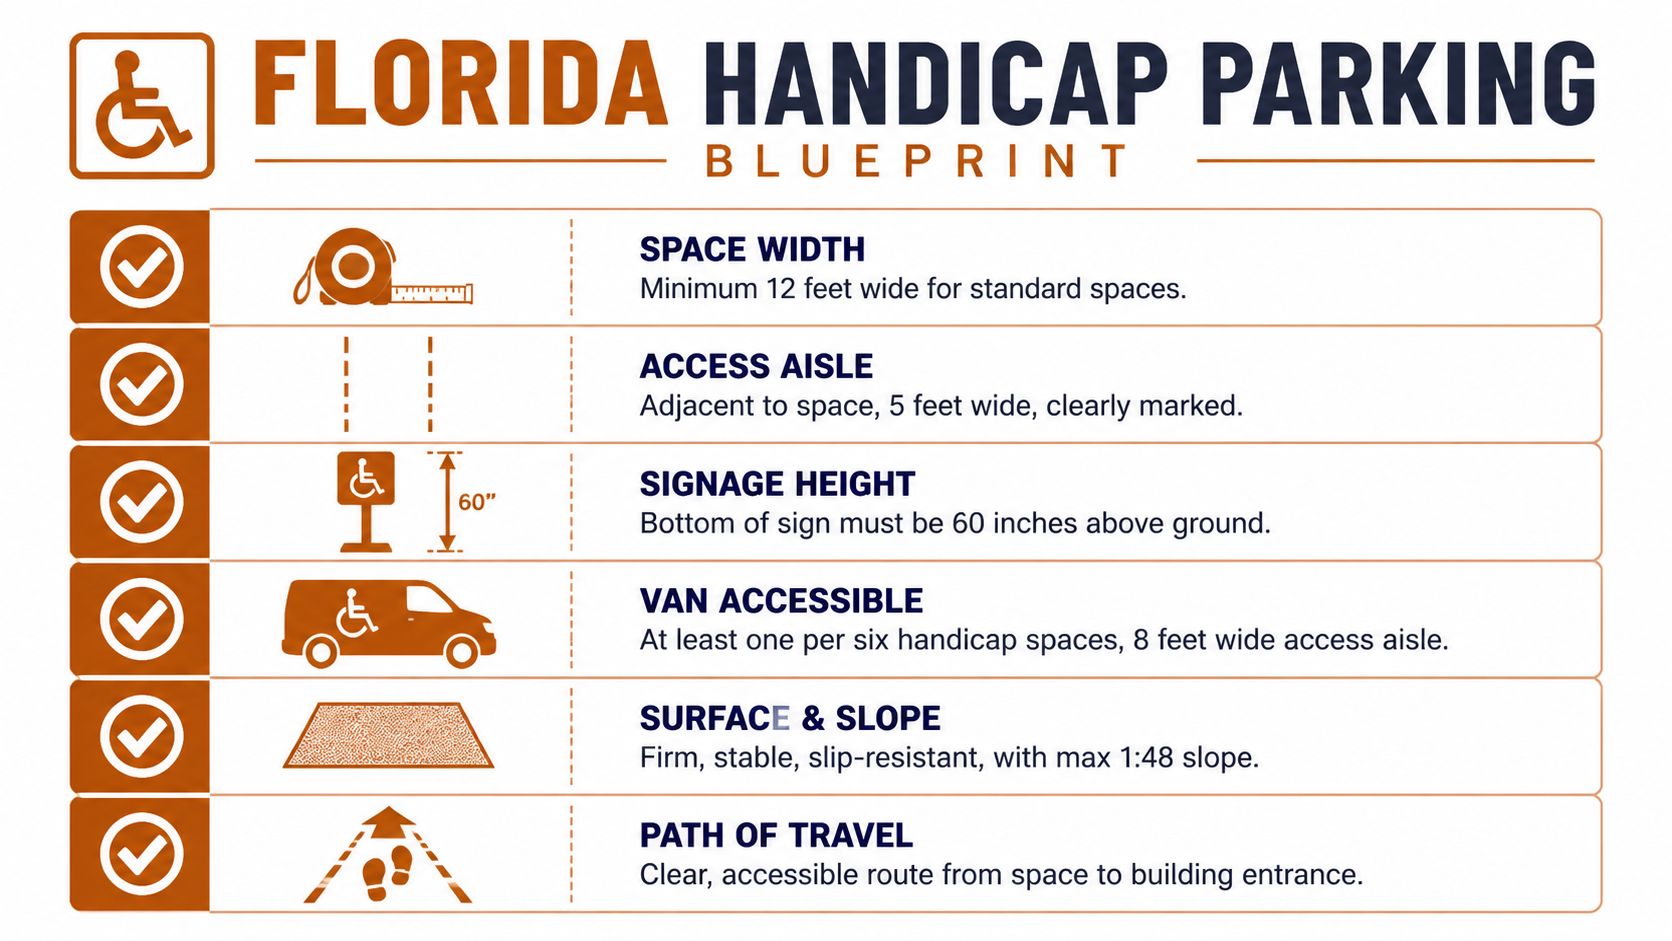
Start with the stall and aisle
Under Florida Statute 553.5041, each handicap parking space must be at least 12 feet wide with an adjacent access aisle of at least 5 feet wide, and that area must connect to an accessible route to the entrance. The same statute also reflects Florida’s stricter approach compared with the federal minimum and notes the design intent of accommodating mobility devices such as van ramps, which average 98 inches for deployment.
That’s the first point owners should verify on site. Not what the plan says. Not what the old stripe layout suggests. The actual field measurement.
The access aisle also has to be clearly marked as a no-parking zone with diagonal striping. If the aisle is faded, partially covered, or confusing to drivers, it stops functioning the way it should.
Signage has to be right too
A properly sized stall still isn’t complete without proper signs. Florida guidance calls for signs mounted with the bottom of the sign at 60 inches minimum height, using the accessibility symbol and the wording “PARKING BY DISABLED PERMIT ONLY.”
Here’s what works well in practice:
- Install signs where parked vehicles won’t hide them
- Replace bent or low posts during restriping, not later
- Match sign placement to the actual stall centerline
- Check visibility from the drive aisle, not just from the sidewalk
What doesn’t work is relying on blue paint alone. Markings on pavement help drivers, but the posted sign is part of the compliant setup.
Van access and surface conditions
Florida owners often ask whether they need a separate van layout for every accessible space. The practical answer is that Florida’s width standard already makes all spaces more accommodating than a basic federal car-accessible stall. At the same time, at least one in every six accessible spaces must be van-accessible under Florida’s parking requirements. The FDOT guidance also notes that all Florida accessible spaces meet van requirements under the state’s dimensional standard, while vertical clearance of 98 inches over spaces, aisles, and routes accommodates lift-equipped vans, as described in the same FDOT document referenced earlier.
Beyond width, surface condition matters. The pavement or concrete needs to be firm, stable, and slip-resistant, and the space has to tie into a usable path of travel. On many older lots in Dunnellon, Inverness, and Crystal River, the stripe layout is only part of the correction. The underlying issue is a heaved sidewalk, an abrupt curb edge, or drainage that sends water across the access aisle.
Field note: The most expensive ADA parking fixes usually aren’t the paint. They’re the grade, curb, and walkway corrections that should have been addressed before the striping crew arrived.
If you’re reviewing a layout before painting, this is a good point to compare it against a practical guide on how to stripe a parking lot. Good striping follows a measured plan. It shouldn’t be improvised around old marks or guessed from memory.
A quick compliance checklist
Use this as a site walk reference:
- Space width: Each accessible stall is 12 feet wide
- Access aisle: Adjacent aisle is 5 feet wide and diagonally striped
- Route: Aisle connects to an accessible route to the entrance
- Signs: Bottom of sign is at 60 inches minimum height
- Permit wording: Sign includes “PARKING BY DISABLED PERMIT ONLY”
- Van needs: At least one in every six accessible spaces is van-accessible
- Clearance: Vertical clearance of 98 inches is available where needed
- Surface: Pavement is stable, visible, and not broken or ponding badly
That’s the blueprint owners should expect before any contractor starts laying paint.
Calculating the Required Number of Accessible Spaces
The next question is usually not how to build one space. It’s how many spaces the property needs. Florida uses a tiered system tied to the total number of parking spaces in the lot.
Under Florida’s parking space ratio requirements in s. 553.5041, the minimum counts scale from 1 accessible space for 1 to 25 total spaces, 2 for 26 to 50, then continue upward through the standard table, reaching 2% of total spaces for lots with 501 to 1000 spaces and 20 spaces plus 1 for each 100 over 1000 for larger facilities. The same statute also states that medical facilities may require up to 10 to 20% more spaces based on demonstrated need.
Required accessible parking spaces in Florida
| Total Parking Spaces in Lot | Minimum Required Accessible Spaces |
|---|---|
| 1 to 25 | 1 |
| 26 to 50 | 2 |
| 51 to 75 | 3 |
| 76 to 100 | 4 |
| 101 to 150 | 5 |
| 151 to 200 | 6 |
| 201 to 300 | 7 |
| 301 to 400 | 8 |
| 401 to 500 | 9 |
| 501 to 1000 | 2% of total |
| Over 1000 | 20 plus 1 for each 100 over 1000 |
Two points owners often miss
First, the count is based on the total parking inventory, not just the section nearest the entrance. If a shopping center in Ocala has multiple rows or parking fields, the accessible space count still starts with the total number of spaces provided on site.
Second, the legal minimum may not reflect actual demand. Medical offices, rehab uses, and other high-access properties often need a layout that goes beyond the bare minimum.
If your lot regularly serves older visitors, mobility-impaired customers, or clinic traffic, the code minimum may keep you legal while still leaving the property functionally short on accessible parking.
That comes up often in The Villages, Summerfield, and parts of Citrus County, FL where user demand can be heavier than a simple ratio suggests. Counting correctly is the baseline. Planning for real use is the smarter long-term move.
Common Violations and the High Cost of Non-Compliance
Most accessible parking problems in Central Florida aren’t dramatic. They’re ordinary oversights. A sign set too low. A space measured from the wrong line. A faded aisle after a hard summer. A resurfaced lot where the contractor put back what used to be there instead of what the code requires now.

The violations that show up most often
In real parking lots around Marion County, FL and Citrus County, FL, these are the issues that tend to trigger corrections:
- Faded blue outlines or hashed aisles: Drivers can’t tell where the no-parking zone starts.
- Wrong dimensions: The stall was laid out to a generic ADA standard instead of Florida’s requirement.
- Bad sign placement: The sign exists, but it’s too low, damaged, or hidden by parked vehicles.
- Broken route to the entrance: The stall is there, but the walkway connection isn’t usable.
- Drainage and slope problems: Water, rutting, or uneven pavement makes the access aisle unsafe.
These don’t stay minor for long. They affect use, enforcement, and liability all at once.
Why owners shouldn’t treat this as a small maintenance item
According to the ADA Title III litigation discussion covering the Florida parking controversy, there are over 10,000 ADA Title III lawsuits filed annually in the U.S., and defendant costs can exceed $75,000 per case. For a property owner, that turns a missed restriping job into a serious risk management issue.
The expensive part usually isn’t just repainting a few lines. It’s the scramble after a complaint, legal fees, rushed remediation, disrupted operations, and corrective work done under pressure instead of on schedule.
Non-compliance rarely starts as a lawsuit problem. It starts as a maintenance problem that nobody addressed early.
Properties in Beverly Hills, Hernando, Homosassa, and Belleview often face this after postponing routine upkeep. The striping fades. The asphalt settles. A sign disappears. Then someone finally asks whether the lot is compliant, and the answer is no.
Your Action Plan for a Compliant Parking Lot
If you’re trying to move from uncertainty to compliance, don’t start with paint. Start with an audit. A quick site walk can tell you whether you’re dealing with a simple restripe, a sign replacement job, or a larger concrete-and-asphalt correction.
Step one is a field audit
Walk the lot the way a visitor would use it. Check the accessible spaces, the aisle markings, the signage, the route to the entrance, and the pavement condition around those areas.
Use a basic checklist:
- Count every parking space on site and confirm the minimum accessible space count.
- Measure the actual accessible stalls and aisles instead of relying on old plans.
- Check signs for height, visibility, and wording.
- Follow the route from the space to the entrance and note any curb, slope, or surface issue.
- Look for maintenance failures such as faded paint, cracks, or ponding water.
Step two is deciding whether minimum compliance is enough
Many owners in Central Florida stop too early. A lot may technically meet the minimum count and still under-serve the people using it.
The business case for going beyond minimums is real. The Florida permit and supply discussion notes a disparity between disability parking permits in Florida, at nearly 20 per 100 cars, and minimum required spaces, often 2 to 4%. That mismatch means a property can comply on paper and still leave customers circling for access.
For medical, church, HOA, and senior-heavy properties in Ocala, Inverness, Crystal River, and The Villages, that matters. A layout with a little more accessible capacity can reduce daily friction and lower the chance that people end up unloading in unsafe areas.
Step three is hiring the right contractor
Some ADA parking corrections are striping jobs. Some are site jobs. If the route is broken, a ramp edge is wrong, or the sidewalk transition fails, you need a contractor who can handle both pavement marking and the concrete or asphalt work around it.
That’s why owners usually get better results from a licensed and insured contractor who works in both trades, not a paint-only crew. Riverside Sealing & Striping, LLC is one local option for property owners who need a combined approach to accessible parking upgrades, parking lot striping, concrete corrections, and related site work in Marion and Citrus counties.
A practical next step is to compare your lot against a parking lot maintenance checklist before scheduling work. That helps identify whether the issue is layout, wear, drainage, signage, or all of the above.
Frequently Asked Questions About Florida Handicap Parking
How often should handicap parking spaces be repainted in Florida
Florida climate is hard on pavement markings. Sun, rain, traffic, sealcoating cycles, and surface wear all affect visibility. According to guidance on handicap parking space painting and maintenance, paint durability is a key compliance factor, and faded blue outlines or diagonal aisle markings can make a space non-compliant. Property managers should plan for repainting, especially in high-traffic lots, and consider pairing striping with protective asphalt sealcoating to extend visibility.
Can I turn a regular parking space into a handicap space with blue paint only
No. A standard space can’t be painted blue and called compliant. The layout has to meet Florida’s dimensional and access requirements, include the proper aisle and signage, and connect to an accessible route to the entrance. If the surrounding pavement, curb, or walkway is wrong, paint alone won’t fix it.
Do Florida handicap spaces need to be near the entrance
They need to be placed on an accessible route to the building entrance. In practice, that usually means locating them where a user can reach the entrance safely and directly without crossing avoidable hazards or traveling through traffic lanes.
Does the newer pregnancy parking law change what property owners should do
A 2025 Florida law discussed in the litigation article cited earlier authorized expectant mother parking permits under F.S. 320.0849 and was later challenged in court. For owners, the practical takeaway is simple. Keep your accessible spaces properly marked and compliant under the existing Florida accessibility rules. If legal changes affect enforcement or space use, property owners should verify current obligations with qualified counsel or code officials before changing signage or layout.
If your property in Marion County, FL or Citrus County, FL needs a clear answer on accessible parking, Riverside Sealing & Striping, LLC can provide a no-pressure review of the lot, identify compliance issues, and handle the concrete and asphalt work needed to correct them. That’s often the fastest way to turn uncertainty into a practical plan for Ocala, Dunnellon, Belleview, Crystal River, Homosassa, Inverness, Lecanto, Hernando, Beverly Hills, Silver Springs, Summerfield, and nearby Central Florida communities.