

If you're looking at a front step, storefront entry, church walkway, or HOA common-area path and thinking, “There's no way a ramp will fit here,” you're not alone. That's a common issue in Marion County, FL and Citrus County, FL, especially on older properties in Ocala, Inverness, Dunnellon, and Beverly Hills where space is tight and the existing layout wasn't built with accessibility in mind.
Hearing one rule, 1:12, often leads to the assumption that it ends the conversation. While ramp slope requirements are straightforward at the core, their practical application can change depending on whether you're dealing with new commercial construction, an alteration to an existing structure, or a residential retrofit on a smaller lot in places like Belleview, Summerfield, Crystal River, Homosassa, Lecanto, Hernando, Silver Springs, or The Villages.
This guide breaks the topic down the way an experienced contractor would explain it on-site. Plain language. Real measurements. Practical examples. If you manage commercial property, maintain an HOA, or own a home in Central Florida, understanding ramp slope requirements helps you plan smarter and avoid building something that looks fine but fails on safety or usability.
Table of Contents
- Understanding the Core ADA Ramp Slope Requirement
- How to Measure and Calculate Ramp Slope Yourself
- Essential Ramp Requirements Beyond Just the Slope
- Common Exceptions for Residential and Existing Ramps
- Florida Climate The Impact on Ramp Safety and Materials
- Ensuring Compliance When to Hire a Professional
- Frequently Asked Questions About Ramp Requirements
Understanding the Core ADA Ramp Slope Requirement
The starting point for almost every conversation about ramp slope requirements is the ADA rule for new construction. The Americans with Disabilities Act requires a maximum running slope of 1:12, which means for every 1 inch of vertical rise, you need at least 12 inches of horizontal run. That works out to 8.33% grade and about a 4.8° incline, according to the ADA accessibility standard overview.
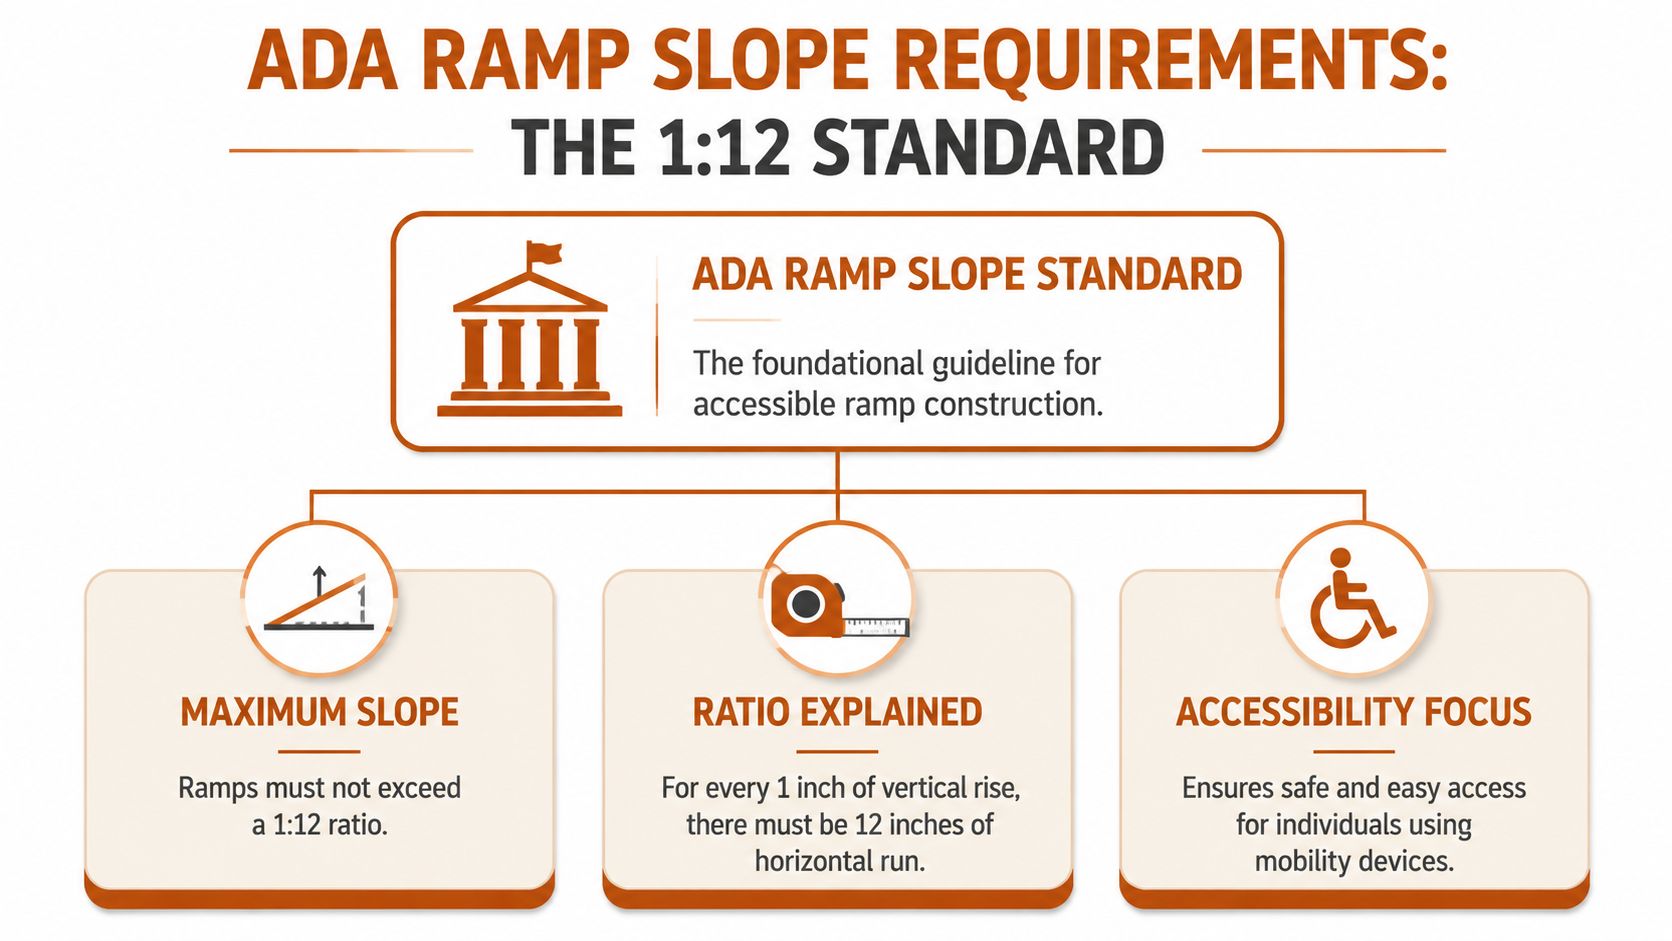
That ratio sounds technical until you put it in jobsite terms. If a doorway sits 12 inches above grade, the ramp needs 12 feet of run. If the rise is 24 inches, you need 24 feet. It adds up fast, which is why ramps often need turns, landings, or a different layout than the owner first expected.
Why 1 to 12 became the standard
The rule exists because steeper ramps demand more effort going up and less control going down. A ramp can look mild to someone standing next to it, but still feel too steep to a wheelchair user, an elderly resident, or someone pushing a walker.
Practical rule: If a ramp looks “short and steep,” it usually is.
That's also why accessibility work overlaps with good concrete and sidewalk planning. A ramp isn't just an add-on. It has to function as part of the full route, including transitions, landings, and adjacent flatwork. If you're also reviewing ADA sidewalk requirements, the same mindset applies. The route has to work from start to finish, not just at one isolated spot.
A simple way to picture the grade
Think of a ramp like a long, controlled incline instead of a shortcut to the door. The ADA standard is meant to keep that climb manageable and the descent controlled. In practical terms, the 1:12 rule is the baseline for new public and commercial ramps because it balances access, safety, and buildability.
For property managers in Ocala or Crystal River, that means the conversation shouldn't start with “How short can we make it?” It should start with “What rise do we need to overcome, and what layout gives users a safe route?”
How to Measure and Calculate Ramp Slope Yourself
You can do a quick field check yourself with a tape measure, a level, and a notepad. That won't replace a full site review, but it will tell you very quickly whether your entry has enough room for a straight ramp or whether you'll need a turn.
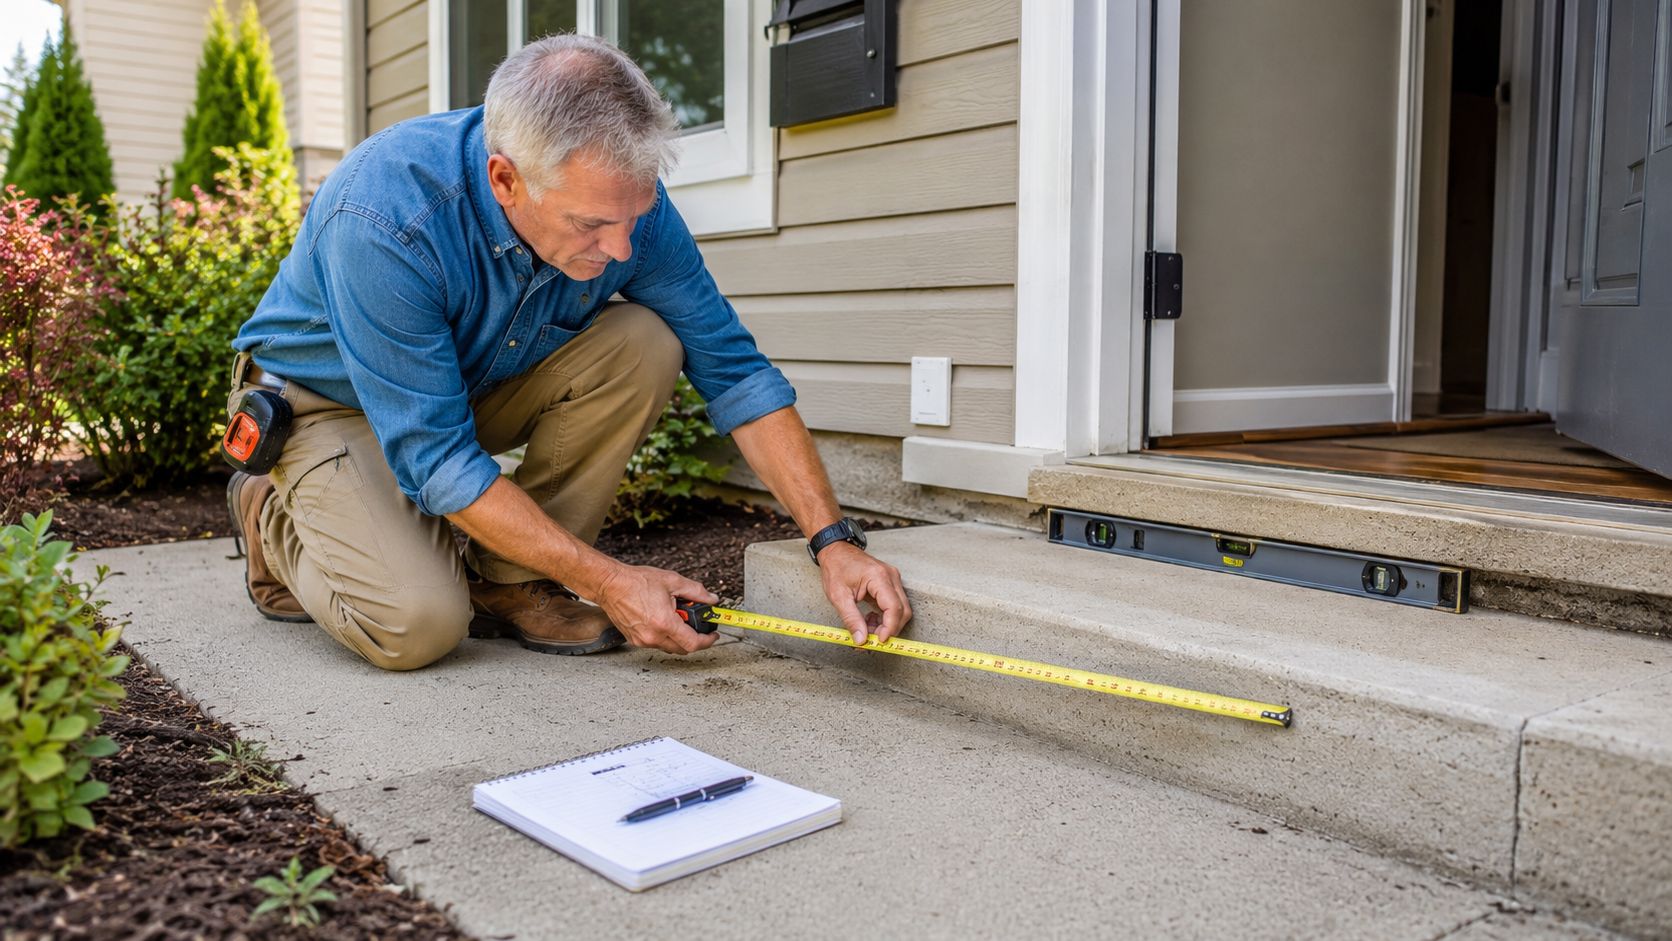
Measure the rise first
The rise is the total vertical height from the finished ground surface up to the landing or threshold you need to reach. Measure from the bottom where the ramp would start, not from the top of an existing step unless that step will stay and be part of the design.
On many homes in Belleview or Summerfield, the rise is greater than owners expect because of porch slabs, built-up entries, or changed grade around the house.
Use the rise over run formula
For the standard 1:12 layout, the math is simple:
- Measure the total rise in inches
- Multiply that number by 12
- The result is the minimum ramp run in inches
Then convert inches to feet if that's easier to picture on site.
Here's a practical example:
| Measurement | Result |
|---|---|
| Rise | 24 inches |
| Required run at 1:12 | 288 inches |
| Converted to feet | 24 feet |
So if your porch is 24 inches high, the ramp needs to be at least 288 inches, or 24 feet, long to meet the 1:12 standard.
A lot of property owners get stuck here. The code math is easy. The hard part is fitting that length into a front yard, side entry, or commercial access path without creating drainage or circulation problems.
Check the site, not just the math
A ramp that works on paper may still fail in the field if it runs into parking, landscaping, HVAC equipment, or a door swing. That's why layout matters as much as calculation.
This short walkthrough helps visualize the measuring process before you start sketching options:
For homeowners in Marion County, FL and Citrus County, FL, this first calculation usually answers the biggest question right away. You're either dealing with a straight shot, or you're planning a ramp with turns and landings.
Essential Ramp Requirements Beyond Just the Slope
A ramp can have the right run and still fail the person using it.
What usually causes trouble in the field is everything around the slope. The flat areas at the top and bottom. The side-to-side tilt. The handrails. The wheel protection at the edge. The way the ramp meets the sidewalk, driveway, or parking area. On older properties in Marion County and Citrus County, those details are often what decide whether a project feels safe and usable or feels like a workaround.
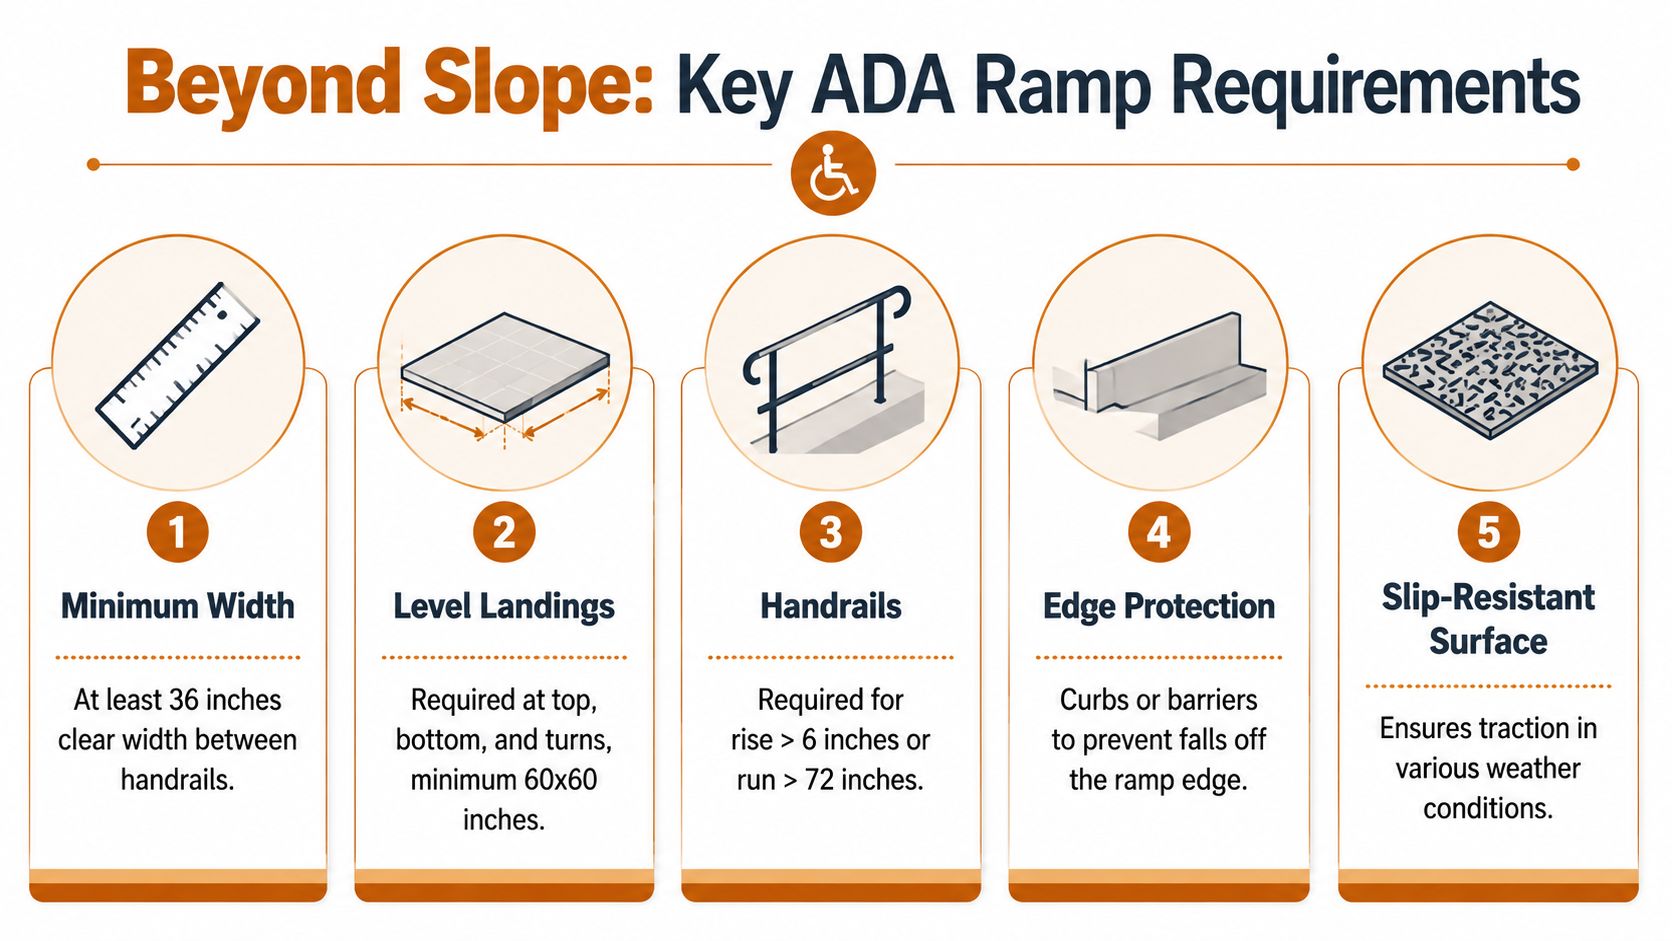
Landings are the ramp's braking and turning area
A landing is the flat platform that lets someone stop, rest, open a door, or change direction without fighting gravity. If the ramp is the roadway, the landing is the pull-off area. Without enough landing space, even a correctly sloped ramp can be hard to use.
That shows up all the time on tight residential retrofits in Ocala, Dunnellon, Beverly Hills, and Inverness. A homeowner may focus on fitting the run length along the house, then realize there is no real room at the door to stop and pull it open. The math looked fine. The approach still did not work.
For practical planning, check these points together instead of one at a time:
- Top and bottom landings need to be level and usable, not just leftover concrete.
- Direction changes need real turning room, especially on L-shaped or switchback layouts.
- Long ramps need intermediate resting areas so one continuous run does not become difficult to manage.
- Door swing matters because the user needs space to approach, stop, and move through the opening safely.
Cross-slope is the side tilt that throws people off course
Cross-slope is the tilt from one side of the ramp to the other. Property owners often miss it because they are focused on the front-to-back incline. A ramp can feel flat to someone standing on it and still push a wheelchair sideways.
That problem is common when a contractor ties new work into an older driveway apron or a settled walk. In Central Florida, you also see it where roots, washout, or patchwork concrete have changed the surface over time. The ramp may look acceptable from the street, but once a chair starts drifting toward the edge, the problem is obvious.
A simple field check helps. Set a long level across the width of the ramp and see whether the bubble stays centered. If it does not, the side tilt needs attention before the project is considered finished.
Handrails and edge protection get triggered sooner than owners expect
Many ramps that look short from the curb still need handrails. This is one of the biggest surprises for owners comparing a commercial ADA route to a small residential alteration. On new commercial work, those requirements are strict and regularly enforced. On existing residential projects, the site may allow a narrower path or a different layout approach, but safety details still matter because the user still has to get up and down the ramp without losing balance or rolling off the side.
Edge protection is part of that same safety picture. A wheelchair caster or walker tip only needs a small slip at the edge to create a real fall risk. Curbs, flanges, or other edge barriers are what keep the usable path from ending abruptly.
The connection points matter as much as the ramp itself
Contractors in Lecanto and The Villages run into this issue often. The ramp is poured correctly, but the bottom lands into loose gravel, a cracked sidewalk lip, or a striped access aisle with the wrong grade. That breaks the accessible route.
For commercial properties, the ramp, sidewalk, and parking layout have to work as one connected path. If you are reviewing site access from the lot to the entrance, the parking layout should be checked alongside the ramp. This guide to ADA handicap parking space requirements helps show how those pieces fit together.
A good review asks practical jobsite questions:
- Can a wheelchair user stop safely at the top and bottom?
- Does the surface stay stable in rain and humidity?
- Do the rails and edges protect the user through the full run?
- Does the ramp connect cleanly to the next walking surface?
That last point matters for homeowners with limited space. If a full 1:12 layout seems impossible, do not assume the project is dead. The strict standard still controls new commercial construction, but some existing residential alterations have limited exceptions. The challenge is figuring out whether your site qualifies and how to build a ramp that is still safe once all these other requirements are accounted for.
Common Exceptions for Residential and Existing Ramps
Many Central Florida homeowners get bad advice. They're told the 1:12 rule is absolute in every case, then they stop exploring options because the ramp length won't fit the property.
For new commercial construction, the standard remains the standard. But for alterations to existing residential conditions, there are limited exceptions that can make a project possible where a full 1:12 run won't fit.
The overlooked alteration exceptions
Under altered conditions, the ADA allows a slope of 1:10 for a 6-inch rise or 1:8 for a 3-inch rise in specific situations where space is restricted, as outlined in the ADA checklist guidance on ramp alterations.
That's a major distinction for older homes in Ocala, The Villages, or Inverness where the available space between the stoop and driveway may be tight. A property owner may not have room for the standard layout, but may still have a workable option for a very small rise if the existing condition qualifies.
What this means in practice
Here's the key point. These exceptions don't create a free pass to build a steep ramp anywhere you want. They apply to limited altered conditions and very small rises.
A practical way to understand this:
- New public or commercial work: Treat the standard rule as the benchmark.
- Existing residential retrofit: Small rises may allow a steeper solution when space is the limiting factor.
- Anything larger or more complicated: The design needs careful review before concrete is poured.
Some homeowners in Marion County and Citrus County walk away too early because they assume “compliance is impossible.” Often, the real answer is “the first layout you imagined won't work.”
Why this matters locally
In Central Florida, older lots often have narrow side yards, mature landscaping, drainage swales, or driveway geometry that limits a straight run. That's especially true in established neighborhoods around Dunnellon, Hernando, and Beverly Hills.
When someone understands the difference between a maximum legal slope for new construction and an achievable slope for a qualifying alteration, the project conversation changes. It becomes less about giving up and more about finding the safest code-appropriate layout for the existing site.
Florida Climate The Impact on Ramp Safety and Materials
A ramp in Central Florida can pass the slope test and still fail in real use. A surface that is safe on a dry afternoon in Ocala can turn slick after a summer storm in Crystal River. For property managers and homeowners, that distinction matters because accessibility is about how the ramp performs on a normal rainy Tuesday, not just how it looked on install day.
Rain, humidity, and heat change how safe a ramp feels
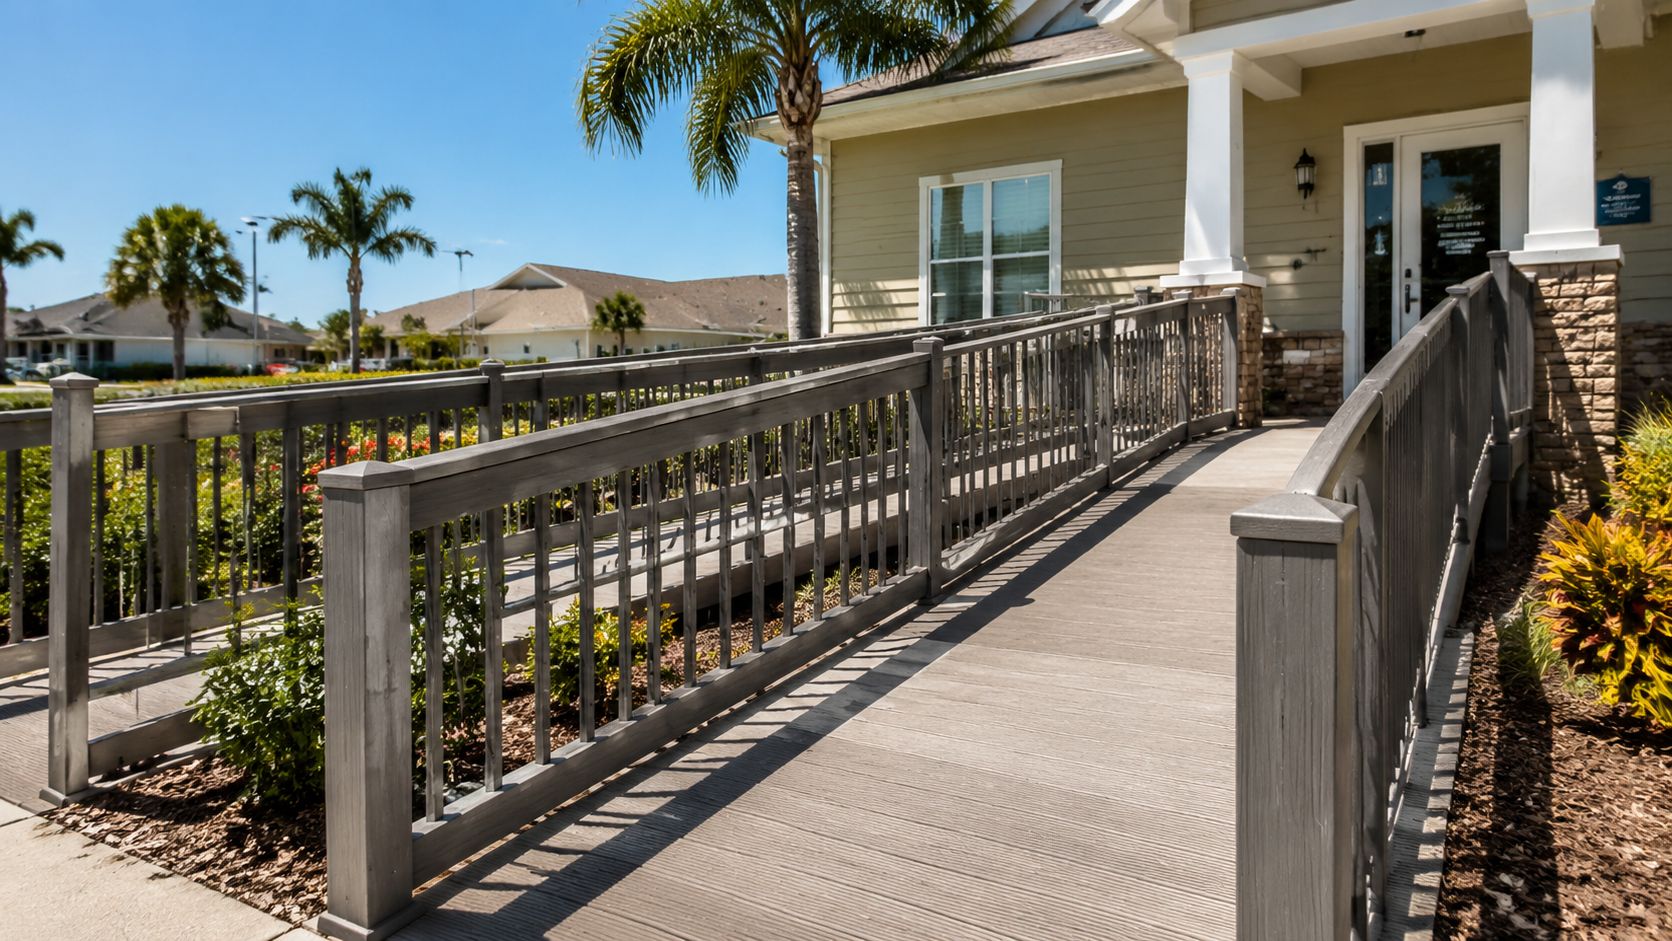
The ADA expects ramp surfaces to be stable, firm, and slip-resistant. In practice, that means the finish matters just as much as the math. A broom-finished concrete ramp usually gives better traction than a smooth hard-troweled surface, especially during the fast afternoon downpours common in Marion and Citrus County.
The easiest way to picture it is a boat ramp versus a sidewalk. Both are concrete, but the texture changes how your shoes grip when water is on top.
That is why a ramp near the 1:12 limit needs extra attention to surface texture, drainage, and runoff. If water sits on the walking surface or crosses the ramp path, even a code-correct slope can feel unsafe.
Material choice affects safety and upkeep
Property owners often ask whether wood, concrete, or asphalt is the better ramp material. On Florida sites, the better question is which material will stay slip-resistant and hold its shape through heat, rain, and constant moisture exposure.
A few local patterns show up again and again:
- Concrete ramps: Usually the best long-term option for strength and lower maintenance, especially with a finish designed for traction.
- Asphalt tie-ins: Often useful where the ramp connects to parking or an existing path, but the transition has to be graded carefully so wheels do not catch and water does not pond.
- Wood ramps: Sometimes helpful for short-term or site-limited residential work, but boards, fasteners, and coatings usually need more frequent attention in Florida humidity.
For many commercial sites, ramp performance is tied to the condition of the whole walking route, not just the ramp slab. Property owners who already schedule commercial property maintenance services are usually in a better position to catch drainage, surface wear, and trip-point problems before they create a safety issue.
Florida weather exposes weak installation details
Sun breaks down coatings. Heavy rain finds low spots. Humidity keeps surfaces wet longer in shaded areas.
Those conditions show up fast in places like Dunnellon, Homosassa, and Silver Springs, especially on older properties where the ramp ties into existing concrete that was never pitched quite right. A good installation accounts for more than slope. It also controls where water goes at the bottom landing, along the edges, and at every transition point.
This point is easy to miss on tight residential retrofits. A homeowner may already be working with limited space and a steeper allowed condition for a small existing rise, but the Florida climate still does not forgive slick finishes or poor drainage. Limited space can explain a layout challenge. It does not make surface safety less important.
A ramp should work the same way in August rain as it does on a dry winter morning.
Local experience matters
In Marion County and Citrus County, the safest ramp is usually the one designed for the site, the weather, and the traffic it will carry. That means looking at finish texture, edge runoff, nearby irrigation, shaded algae-prone areas, and how the ramp connects to the rest of the route.
A contractor with local experience will catch problems that look minor on paper but become obvious after the first storm. That practical judgment often makes the difference between a ramp that only meets the drawing and one that stays safe in daily Central Florida use.
Ensuring Compliance When to Hire a Professional
Ramp work looks simple until you start tying together grades, landings, transitions, handrails, drainage, and surface finish. That's why many failed projects aren't caused by bad intentions. They're caused by incomplete planning.
The ADA became law in 1990, and the standards for new construction became legally enforceable on January 26, 1991. The 1:12 ratio was chosen because steeper slopes such as 1:10 increase the risk of tipping backward on ascent or gaining dangerous speed on descent, according to the ADA law and enforcement history.
Signs the job needs professional review
Some situations almost always call for a licensed and insured contractor or accessibility-focused site review:
- Existing grade problems: The route already has drainage issues, uneven pavement, or settlement.
- Commercial occupancy: Businesses, churches, schools, and HOA common areas carry higher compliance and liability exposure.
- Tight site conditions: Older properties in Ocala, Inverness, or Crystal River often need creative layout work.
- Connected site work: The ramp affects sidewalks, parking, striping, curbs, or nearby concrete replacement.
Why experienced layout matters
A professional doesn't just pour a ramp. They evaluate how the ramp works with the whole property. That includes approach space, runoff, cross-slope correction, and whether the access route from the parking area or sidewalk works once the job is complete.
For managers comparing vendors, it helps to review broader commercial property maintenance services so the ramp isn't treated as a stand-alone patch job. On many sites in Marion and Citrus County, accessibility upgrades overlap with concrete work, asphalt maintenance, and parking lot changes.
Licensed and insured crews with local Central Florida experience usually save time, rework, and frustration because they spot field conflicts before construction starts. That's where reliable scheduling and high-quality workmanship make a visible difference.
Frequently Asked Questions About Ramp Requirements
Is a sloped walkway the same as a ramp
Not always. A route can look like one continuous slope and still be classified differently depending on its design and use. If the access point functions as a ramp, the slope, landing, and safety details need closer review than a general walkway.
Is concrete better than wood for a ramp in Florida
For many permanent installations, concrete is the better long-term choice in Central Florida. It handles weather well, supports durable finishes, and usually fits better with sidewalks, patios, and entry slabs. Wood can work in some residential situations, but it often needs more upkeep in humid conditions around places like Homosassa and Summerfield.
Can a business use a portable ramp instead of building a permanent one
Sometimes a portable ramp may help with temporary access, but it's not a simple substitute for a properly designed permanent accessible route. Commercial properties need to think carefully about safety, usability, and whether the entry works consistently for the public.
Do I need to check more than the ramp itself
Yes. The route to and from the ramp matters too. Parking layout, striping, adjacent sidewalks, curbs, and door clearances can all affect whether the access path works in practice.
FAQ Quick Answers
| Question | Answer Summary |
|---|---|
| What's the first thing to measure? | Measure the total vertical rise from finished grade to the landing or threshold. |
| Why do ramps fail even when the slope seems right? | Cross-slope, poor landings, slick finishes, and bad transitions often cause the real problem. |
| Are homeowners ever allowed a steeper ramp? | In some altered residential conditions with very small rises, limited exceptions may apply. |
| What material usually makes sense for permanent Florida ramps? | Concrete is often the strongest long-term option when finished for traction and drainage. |
| When should I call a contractor? | Call early if the site is tight, the property is commercial, or the route ties into parking or sidewalks. |
If you need help evaluating a ramp, sidewalk, parking area, or full access route, Riverside Sealing & Striping, LLC offers no-pressure consultations and free estimates across Marion County, FL, Citrus County, FL, and surrounding Central Florida communities. As Concrete and Asphalt Experts in Marion and Citrus County, the team handles concrete construction, asphalt maintenance, ADA-related site improvements, and practical layout planning with reliable scheduling and high-quality workmanship.